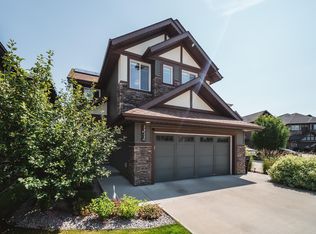
This home truly has it all and is an absolute showstopper! Located in the heart of Windermere, this stunning custom built home offers an impressive open concept floor plan designed for both everyday living and entertaining. The main level features a beautiful chef inspired kitchen, spacious living and dining area, and a private den perfect for a home office. The upper level has a large primary suite complete with a luxurious spa like ensuite. Two additional generously sized bedrooms and a bright, spacious bonus room complete the upper level. The fully finished basement is made for entertaining with a large recreation room, wet bar, full bathroom, additional bedroom, and dedicated home gym. Outside, enjoy beautifully landscaped grounds, while central A/C keeps the home comfortable all summer long it also comes with motorized blinds and a automatic irrigation system. Exceptional space, style, and functionality in one of Windermere’s most desirable locations! SHOWS 10/10
For sale
C$829,900
815 176th St SW, Edmonton, AB T6W 2X3
4beds
2,594sqft
Single Family Residence
Built in 2020
5,207 Square Feet Lot
$-- Zestimate®
C$320/sqft
C$-- HOA
What's special
Beautiful chef inspired kitchenLarge primary suiteLuxurious spa like ensuiteBright spacious bonus roomLarge recreation roomWet barAdditional bedroom
- 22 hours
- 3
- 1
Zillow last checked:
Listing updated:
Listed by:
Wally Karout,
Royal Lepage Arteam Realty
Source: RAE,MLS®#: E4505924
Facts & features
Interior
Bedrooms & bathrooms
- Bedrooms: 4
- Bathrooms: 4
- Full bathrooms: 3
- 1/2 bathrooms: 1
Primary bedroom
- Level: Upper
Family room
- Level: Lower
Heating
- Forced Air-1, Natural Gas
Cooling
- Air Conditioning-Central
Appliances
- Included: Dishwasher-Built-In, Dryer, Exhaust Fan, Oven-Built-In, Refrigerator, Gas Cooktop, Washer, See Remarks
Features
- Flooring: Carpet, Ceramic Tile, Hardwood
- Basement: Full, Finished
Interior area
- Total structure area: 2,594
- Total interior livable area: 2,594 sqft
Property
Parking
- Total spaces: 4
- Parking features: Double Garage Attached, Oversized, Garage Control, Garage Opener
- Attached garage spaces: 2
Features
- Levels: 2 Storey,3
- Exterior features: Landscaped, Playground Nearby
- Pool features: Community, Public Swimming Pool
- Fencing: Fenced
Lot
- Size: 5,207 Square Feet
- Features: Near Golf Course, Landscaped, Park/Reserve, Playground Nearby, Near Public Transit, Schools, Shopping Nearby, See Remarks, Golf Nearby, Public Transportation
Construction
Type & style
- Home type: SingleFamily
- Property subtype: Single Family Residence
Materials
- Foundation: Concrete Perimeter
- Roof: Asphalt
Condition
- Year built: 2020
Community & HOA
Community
- Features: See Remarks
Location
- Region: Edmonton
Financial & listing details
- Price per square foot: C$320/sqft
- Date on market: 8/28/2026
- Ownership: Private
Price history
Price history is unavailable.
Public tax history
Tax history is unavailable.
Climate risks
Neighborhood: Windermere
Nearby schools
GreatSchools rating
No schools nearby
We couldn't find any schools near this home.
Similar homes
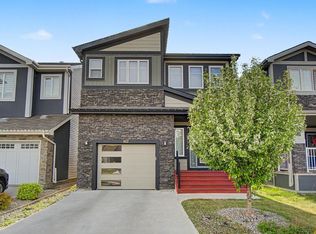
- C$935,7004 bd3 ba2.5k sqft704 172nd St SW, Edmonton, AB T6W 0M5For Sale
 MLS ID #E4505372, Prabhjot Singh, Century 21 All Stars Realty Ltd. RAE
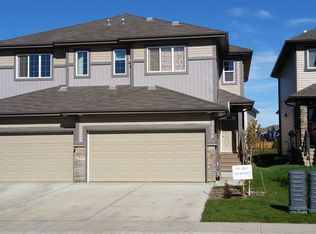
 - C$799,9004 bd3 ba2.4k sqft17703 9a Ave SW, Edmonton, AB T6W 3K1For Sale
 MLS ID #E4497911, Barrie Tanner, Terra Realty. RAE
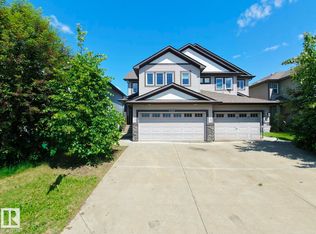
 - C$838,0004 bd4 ba2.7k sqft3711 Westcliff Way SW, Edmonton, AB T6W 2T1For Sale
 MLS ID #E4498173, Barrie Tanner, Terra Realty. RAE

 - C$815,0003 bd4 ba2.3k sqft3632 Keswick Blvd SW, Edmonton, AB T6W 3S5For Sale
 MLS ID #E4505552, Adam T Dirksen, Rimrock Real Estate. RAE
