Welcome to the prestigious community of UPPER WINDERMERE, where refined living meets an exceptional lifestyle. This beautifully upgraded home features 4 BEDROOMS and 3.5 BATHROOMS and blends luxury, comfort, and functionality - perfect for your family. Heart of the home features CENTRAL A/C, built-in shelving throughout, chef inspired kitchen with S.S appliances, large island offering abundant cabinetry & counter space, open concept dining area and spacious living room with gas fireplace - perfect for entertaining. Upstairs, discover 3 spacious bedrooms & large full bathroom. Primary suite offers a relaxing retreat with walk-in closet and spa-inspired 5-piece ensuite. The finished basement expands the living space with a rec room, 4th bedroom, full bath and ample storage room. Outside, enjoy the private backyard with covered deck and room to play. Enjoy exclusive access to the Upper Windermere Leisure Centre with a heated pool, tennis, pickleball and basketball courts, and playground. MUST SEE!
For sale
C$678,800
2288 Warry Loop SW, Edmonton, AB T6W 0N8
4beds
2,088sqft
Single Family Residence
Built in 2010
4,691 Square Feet Lot
$-- Zestimate®
C$325/sqft
C$-- HOA
What's special
Built-in shelving throughoutChef inspired kitchenOpen concept dining area
- 13 hours |
- 16 |
- 2 |
Zillow last checked:
Listing updated:
Listed by:
Mike Green,
Real Broker
Source: RAE,MLS®#: E4505725
Facts & features
Interior
Bedrooms & bathrooms
- Bedrooms: 4
- Bathrooms: 4
- Full bathrooms: 3
- 1/2 bathrooms: 1
Primary bedroom
- Level: Upper
Heating
- Forced Air-1, Natural Gas, HRV System
Cooling
- Air Conditioner, Air Conditioning-Central
Appliances
- Included: Dishwasher-Built-In, Dryer, Exhaust Fan, Microwave, Refrigerator, Gas Stove, Washer, Tankless Water Heater
Features
- Ceiling 10 ft., Ceiling 9 ft., Closet Organizers, No Smoking Home
- Flooring: Carpet, Ceramic Tile, Vinyl Plank
- Basement: Full, Finished, 9 ft. Basement Ceiling, 9 ft. Basement Ceiling
- Fireplace features: Gas
Interior area
- Total structure area: 2,088
- Total interior livable area: 2,088 sqft
Property
Parking
- Total spaces: 4
- Parking features: Double Garage Attached, Garage Control, Garage Opener
- Attached garage spaces: 2
Features
- Levels: 2 Storey,3
- Patio & porch: Deck, Front Porch
- Exterior features: Landscaped, Playground Nearby, Private Park Access
- Fencing: Fenced
Lot
- Size: 4,691 Square Feet
- Features: Cul-De-Sac, Flat Site, Near Golf Course, Landscaped, Playground Nearby, Near Public Transit, Schools, Shopping Nearby, Ski Hill Nearby, See Remarks, Private Park Access, Golf Nearby, Public Transportation
Details
- Additional structures: Storage Shed
Construction
Type & style
- Home type: SingleFamily
- Property subtype: Single Family Residence
Materials
- Foundation: Concrete Perimeter
- Roof: Asphalt
Condition
- Year built: 2010
Community & HOA
Community
- Features: Ceiling 10 ft., Ceiling 9 ft., Closet Organizers, Deck, Front Porch, Hot Water Tankless, No Smoking Home, HRV System, Natural Gas BBQ Hookup
HOA
- Services included: Amenities w/HOA, Recreation Facility
Location
- Region: Edmonton
Financial & listing details
- Price per square foot: C$325/sqft
- Date on market: 8/27/2026
- Ownership: Private
Price history
Price history is unavailable.
Public tax history
Tax history is unavailable.
Climate risks
Neighborhood: Windermere
Getting around
49 / 100
Car-DependentNearby schools
GreatSchools rating
No schools nearby
We couldn't find any schools near this home.
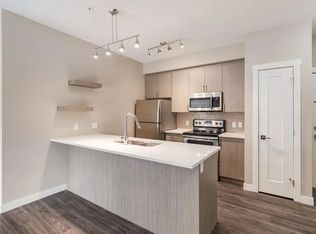
- C$1,5992 bd2 ba751 sqft1104 Windermere Way SW #A208, Edmonton, AB T6W3W6For Rent
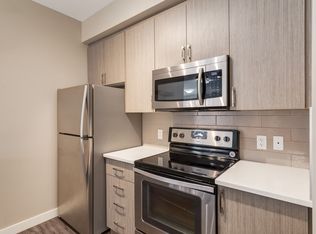
- C$--1 bd1 ba642 sqft1104 Windermere Way SW #B212, Edmonton, AB T6W3W6Off Market
- C$--2 bd2 ba842 sqft1104 Windermere Way SW #2B-2BA-751SQFT, Edmonton, AB T6W3W6Off Market
- C$--1 bd1 ba642 sqft1104 Windermere Way SW #1B-1BA-642SQFT, Edmonton, AB T6W3W6Off Market
- C$--1 bd1 ba527 sqft1104 Windermere Way SW #A447962D7, Edmonton, AB T6W3W6Off Market
- C$--2 bd2 ba779 sqft1104 Windermere Way SW #2FD8999CE, Edmonton, AB T6W3W6Off Market
- C$--1 bd1 ba642 sqft1104 Windermere Way SW #1E9FED76F, Edmonton, AB T6W3W6Off Market
- C$--1 bd1 ba535 sqft1104 Windermere Way SW #1041959, Edmonton, AB T6W3W6Off Market
Similar homes
- C$650,0004 bd4 ba1.9k sqft548 171st St SW, Edmonton, AB T6W 0M1For Sale
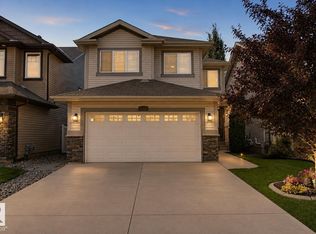 MLS ID #E4505569, David T Rojek, Exp Realty. RAE
 - C$648,0003 bd3 ba2.1k sqft864 Armitage Wynd SW, Edmonton, AB T6W 0K4For Sale
 MLS ID #E4505232, June Wu, Mozaic Realty Group. RAE
 - C$610,0003 bd4 ba1.8k sqft885 Windermere Wynd NW, Edmonton, AB T6W 2M6For Sale
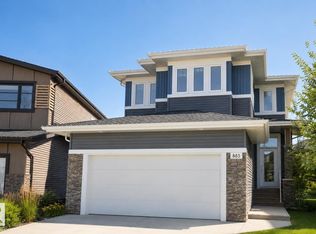 MLS ID #E4505288, Juliana M Salvador, 2% Realty Pro. RAE
 - C$615,0004 bd3 ba1.9k sqft1457 Wates Link SW, Edmonton, AB T6W 0V1For Sale
 MLS ID #E4503610, Kendra N Chisholm, Century 21 Masters. RAE
 - C$774,9004 bd4 ba2.5k sqft2422 Warry Pl SW, Edmonton, AB T6W 0P1For SaleMLS ID #E4496310, Jackson Campbell, RE/MAX Excellence. RAE
- C$675,0003 bd3 ba2.4k sqft544 Adams Way SW, Edmonton, AB T6W 0H1For SaleMLS ID #E4501902, Mark Barnes, RE/MAX Elite. RAE
- C$665,0003 bd3 ba2.7k sqft1047 Armitage Cres SW, Edmonton, AB T6W 0K3For SaleMLS ID #E4503805, Victoria Rempel, RE/MAX Elite. RAE
- C$649,9003 bd4 ba1.9k sqft522 174a St SW, Edmonton, AB T6W 2A6For SaleMLS ID #E4502577, Tony T Estephan, RE/MAX Elite. RAE
- C$799,9005 bd4 ba2.8k sqft2416 Warry Pl SW, Edmonton, AB T6W 0P1For SaleMLS ID #E4503600, Casey Bonnett, Exp Realty. RAE
- C$603,8884 bd4 ba1.8k sqft728 173rd St SW, Edmonton, AB T6W 0M4For SaleMLS ID #E4503505, Dawn J Morgan, Exp Realty. RAE
- C$935,7004 bd3 ba2.5k sqft704 172nd St SW, Edmonton, AB T6W 0M5For SaleMLS ID #E4505372, Prabhjot Singh, Century 21 All Stars Realty Ltd. RAE
- C$724,9004 bd4 ba2.3k sqft2825 Anderson Pl SW, Edmonton, AB T6W 0V7For SaleMLS ID #E4502289, Kimberly A Graham, REMAX River City. RAE
- C$635,0005 bd4 ba1.8k sqft3082 Whitelaw Dr NW, Edmonton, AB T6W 0T7For SaleMLS ID #E4496528, Phil Chiu, RE/MAX Elite. RAE
- C$630,0003 bd3 ba2.2k sqft2316 Kelly Cir SW, Edmonton, AB T6W 4K2For SaleMLS ID #E4504984, Kevin A Rohoman, Professional Realty Group. RAE
- C$719,9904 bd4 ba1.9k sqft648 178th St SW, Edmonton, AB T6W 2L6For SaleMLS ID #E4489449, Michelle A Plach, HonestDoor Inc. RAE
- C$625,0003 bd4 ba1.8k sqft757 173b St SW, Edmonton, AB T6W 0M9For SaleMLS ID #E4501849, Tarick Taha, Real Broker. RAE
- C$685,0003 bd3 ba2.1k sqft2651 Anderson Cres SW, Edmonton, AB T6W 0K7For SaleMLS ID #E4497604, Casey Bonnett, Exp Realty. RAE
- C$624,9003 bd3 ba2.4k sqft843 Armitage Wynd SW, Edmonton, AB T6W 0K4For SaleMLS ID #E4503621, Tao Ji, Century 21 Masters. RAE
- C$695,0003 bd3 ba2.4k sqft3241 Kulay Way SW, Edmonton, AB T6W 5B5For SaleMLS ID #E4503385, Michelle A Plach, HonestDoor Inc. RAE
- C$969,9007 bd5 ba3.1k sqft427 Windermere Rd NW, Edmonton, AB T6W 0T3For SaleMLS ID #E4505336, Ranjodh Johal, Century 21 Masters. RAE
