Welcome to Windermere! This stunning and well-maintained home offers over 3,866+ sqft of fully finished living space w/ 4 bedrms & 3.5 bathrms & fully finished basement! The foyer leads you to an open concept main floor featuring a spacious living rm w/ panel windows & modern fireplace perfectly centered bet. 2 windows! The dining area gives direct access to the wrought-iron look deck and fully fenced backyard lined w/ trees! The chef-inpired kitchen features a large island/breakfast nook w/ granite countertops, modern lacquered-look cabinets & a walk-thru pantry! The mudrm gives direct access to the garage for convenience. A versatile den/office & 2pc bath completes the main flr! Upstaris offers 3 spacious bedrms incl. a primary bedrm w/ a private spa-inspired 5pc ensuite w/ a soaker tub, standup shower & double vanity! 2 add. bedrms, a 5pc common bath & dedicated laundry rm completes the upper flr.The FF bsmt offers a 4th bedrm, large rec rm, family rm & 3 pc bath! Close to schools, shopping & dining!
For sale
C$758,800
17347 11th Ave SW, Edmonton, AB T6W 1Z6
4beds
2,763sqft
Single Family Residence
Built in 2014
4,436 Square Feet Lot
$-- Zestimate®
C$275/sqft
C$-- HOA
What's special
Fully finished basementOpen concept main floorPanel windowsWrought-iron look deckModern lacquered-look cabinetsWalk-thru pantrySoaker tub
- 90 days
- 21
- 0
Zillow last checked:
Listing updated:
Listed by:
Mani Bagga,
Royal Lepage Magna,
Shivani Bagga,
Royal Lepage Magna
Source: RAE,MLS®#: E4492214
Facts & features
Interior
Bedrooms & bathrooms
- Bedrooms: 4
- Bathrooms: 4
- Full bathrooms: 3
- 1/2 bathrooms: 1
Primary bedroom
- Level: Upper
Family room
- Level: Basement
- Area: 302.68
- Dimensions: 18.8 x 16.1
Heating
- Forced Air-1, Natural Gas
Cooling
- Air Conditioner, Air Conditioning-Central
Appliances
- Included: Dishwasher-Built-In, Dryer, Exhaust Fan, Refrigerator, Electric Stove, Washer
Features
- Closet Organizers, Vacuum System Attachments, Vacuum Systems
- Flooring: Carpet, Ceramic Tile, Hardwood
- Windows: Window Coverings
- Basement: Full, Finished
- Fireplace features: Electric
Interior area
- Total structure area: 2,763
- Total interior livable area: 2,763 sqft
Video & virtual tour
Property
Parking
- Total spaces: 4
- Parking features: Double Garage Attached, Garage Control, Garage Opener
- Attached garage spaces: 2
Features
- Levels: 2 Storey,3
- Patio & porch: Deck
- Exterior features: Playground Nearby
- Fencing: Fenced
Lot
- Size: 4,436 Square Feet
- Features: Airport Nearby, Near Golf Course, Park/Reserve, Playground Nearby, Near Public Transit, Schools, Shopping Nearby, Golf Nearby, Public Transportation
- Residential vegetation: Fruit Trees/Shrubs
Construction
Type & style
- Home type: SingleFamily
- Property subtype: Single Family Residence
Materials
- Foundation: Concrete Perimeter
- Roof: Asphalt
Condition
- Year built: 2014
Community & HOA
Community
- Features: Closet Organizers, Deck
Location
- Region: Edmonton
Financial & listing details
- Price per square foot: C$275/sqft
- Date on market: 6/5/2026
- Ownership: Private
Price history
Price history is unavailable.
Public tax history
Tax history is unavailable.
Climate risks
Neighborhood: Windermere
Nearby schools
GreatSchools rating
No schools nearby
We couldn't find any schools near this home.


Similar homes
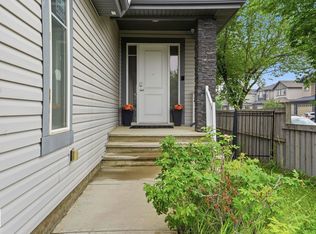
- C$729,9005 bd4 ba2.6k sqft706 Burley Dr NW, Edmonton, AB T6R 1Y2For Sale
 MLS ID #E4506908, Terry Paranych, RE/MAX Excellence. RAE
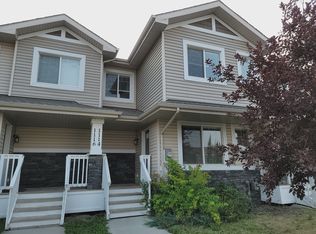
 - C$699,9995 bd4 ba2.3k sqft3936 Claxton Loop SW, Edmonton, AB T6W 1Y6For Sale
 MLS ID #E4503897, Cole Grekul, MaxWell Progressive. RAE
 - C$599,9004 bd3 ba1.9k sqft1910 159th St SW, Edmonton, AB T6W 4X7For Sale
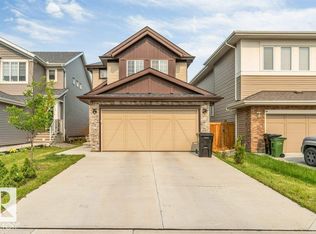 MLS ID #E4505223, Yad Dhillon, LPT Realty. RAE
 - C$728,8003 bd3 ba2.5k sqft3386 Cutler Cres SW, Edmonton, AB T6W 2N4For Sale
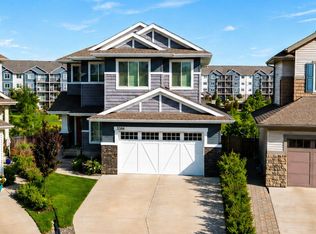 MLS ID #E4499839, Mani Bagga, Royal Lepage Magna. RAE
