Welcome to beautful Canon Ridge! Welcome home to this charming, immaculately maintained bungalow surrounded by a beautifully curated, park-like yard & peaceful lake views. Situated on a generous 0.27-acre lot, this property offers over 2,370 sq. ft. of fully finished living space w/ 4 bedrooms & 3 full bathrooms. A spacious foyer welcomes you into the bright, open-concept main living area, where stunning 3-panel windows frame the curated backyard overlooking Hermitage Park & offers spectacular River Valley and North Saskatchewan River views! Hardwood & slate tile flooring, IN-FLOOR HEATING & CENTRAL A/C add year-round comfort. A 465+ sq. ft. workshop, already set up for woodworking, provides an incredible bonus space for hobbies, projects, or storage. With 32 solar panels installed in 2020, this home combines lifestyle, functionality, & energy efficiency in a beautiful setting. Extra features: On-demand Hot Water system (2012), newer roof shingles (2019)!
For sale
C$789,800
715 Hooke Pl NW, Edmonton, AB T5A 5H4
4beds
1,391sqft
Single Family Residence
Built in 2002
-- sqft lot
$-- Zestimate®
C$567/sqft
C$-- HOA
What's special
Beautifully curated park-like yardPeaceful lake viewsSpacious foyerIn-floor heating
- 7 days
- 31
- 3
Zillow last checked:
Listing updated:
Listed by:
Mani Bagga,
Royal Lepage Magna,
Mark Van Eeken,
Royal Lepage Magna
Source: RAE,MLS®#: E4505869
Facts & features
Interior
Bedrooms & bathrooms
- Bedrooms: 4
- Bathrooms: 3
- Full bathrooms: 3
Primary bedroom
- Level: Main
Heating
- Forced Air-1, Natural Gas
Cooling
- Air Conditioner, Air Conditioning-Central
Appliances
- Included: Dishwasher-Built-In, Exhaust Fan, Oven-Built-In, Microwave, Washer/Dryer Stacked, Electric Cooktop, Second Refrigerator
Features
- Closet Organizers, Workshop
- Flooring: Hardwood, Slate
- Basement: Full, Finished, Walkout Basement, Walkout Basement
- Fireplace features: Gas
Interior area
- Total structure area: 1,391
- Total interior livable area: 1,391 sqft
Video & virtual tour
Property
Parking
- Total spaces: 4
- Parking features: Double Garage Attached, Garage Control, Garage Opener
- Attached garage spaces: 2
Features
- Levels: 2
- Patio & porch: Deck
- Exterior features: Backs Onto Park/Trees, Landscaped, Playground Nearby
- Fencing: Fenced
- Has view: Yes
- View description: Ravine View, View Lake
- Has water view: Yes
- Water view: Ravine View,View Lake
Lot
- Features: Backs Onto Park/Trees, Cul-De-Sac, Landscaped, Park/Reserve, Playground Nearby, Near Public Transit, Schools, Shopping Nearby, Wooded, Public Transportation, Treed Lot
- Residential vegetation: Fruit Trees/Shrubs
Construction
Type & style
- Home type: SingleFamily
- Architectural style: Bungalow
- Property subtype: Single Family Residence
Materials
- Foundation: Concrete Perimeter
- Roof: Asphalt
Condition
- Year built: 2002
Community & HOA
Community
- Features: Closet Organizers, Deck, Walkout Basement, Workshop, See Remarks
Location
- Region: Edmonton
Financial & listing details
- Price per square foot: C$567/sqft
- Date on market: 8/27/2026
- Ownership: Private
Price history
Price history is unavailable.
Public tax history
Tax history is unavailable.
Climate risks
Neighborhood: Hermitage
Nearby schools
GreatSchools rating
No schools nearby
We couldn't find any schools near this home.


Similar homes
- C$850,0003 bd3 ba1.5k sqft705 Saffron Point E, Strathcona County, AB T8H 0V1For Sale
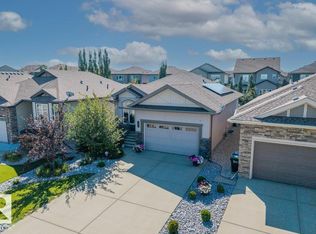 MLS ID #E4505864, Crystal Graae, Century 21 Masters. RAE
 - C$684,9005 bd3 ba1.5k sqft8731 160a Ave NW, Edmonton, AB T5Z 3K4For Sale
 MLS ID #E4503839, Brandin Strasser, Century 21 Masters. RAE
 - C$895,0004 bd4 ba1.9k sqft11030 122nd St NW, Edmonton, AB T5M 0B3For Sale
 MLS ID #E4503336, Ryan R Lauber, RE/MAX Elite. RAE
 - C$435,0003 bd2 ba1.1k sqft12112 38th St NW, Edmonton, AB T5W 2J1For Sale
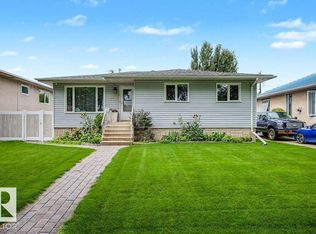 MLS ID #E4505394, Lindsay S Parsons, Liv Real Estate. RAE
