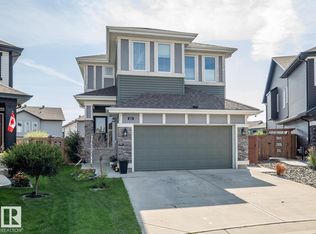
Welcome to this gorgeous bungalow situated in the sought after community of SUMMERWOOD!! This beautifully designed, open-concept bungalow, located on a quiet cul-de-sac is equipped with THREE bedrooms, three bathrooms, a den, + main floor laundry. The chef inspired kitchen perfect for entertaining has a generous island complete with counter height bar, subway tile backsplash, GRANITE countertops, ample cabinet space for storage, large pantry, + NEW S/S appliances. The oversized primary bedroom is located on the main floor with a luxurious FOUR-PIECE ensuite + huge closet. Fully finished lower level includes a huge recreation room, additional bedroom, den, four-piece bathroom, + utility room. SOLAR PANELS add an energy conscious feature + A/C has been installed. Impeccably selected high-end finishes top to bottom + thoughtfully designed with style, comfort, and everyday living in mind. Welcome to Summerwood... Welcome HOME!!
For sale
C$850,000
705 Saffron Point E, Strathcona County, AB T8H 0V1
3beds
1,566sqft
Single Family Residence
Built in 2013
-- sqft lot
$-- Zestimate®
C$543/sqft
C$-- HOA
What's special
Open-concept bungalowQuiet cul-de-sacThree bedroomsThree bathroomsMain floor laundryChef inspired kitchenSubway tile backsplash
- 3 hours |
- 1 |
- 0 |
Zillow last checked:
Listing updated:
Listed by:
Crystal Graae,
Century 21 Masters
Source: RAE,MLS®#: E4505864
Facts & features
Interior
Bedrooms & bathrooms
- Bedrooms: 3
- Bathrooms: 3
- Full bathrooms: 3
Primary bedroom
- Level: Main
Family room
- Level: Basement
- Area: 619.36
- Dimensions: 31.6 x 19.6
Heating
- Forced Air-1, Natural Gas
Cooling
- Air Conditioner, Air Conditioning-Central
Appliances
- Included: Dishwasher-Built-In, Dryer, Microwave Hood Fan, Refrigerator, Washer, Induction Stove
Features
- Ceiling 10 ft., Closet Organizers, No Animal Home, No Smoking Home, Television Connection, Vaulted Ceiling(s), Central Vacuum, Vacuum System Attachments, Vacuum Systems
- Flooring: Ceramic Tile, Hardwood, Laminate Flooring
- Windows: Window Coverings, Vinyl Windows
- Basement: Full, Finished
- Fireplace features: Gas
Interior area
- Total structure area: 1,566
- Total interior livable area: 1,566 sqft
Property
Parking
- Total spaces: 4
- Parking features: Double Garage Attached, Garage Control, Garage Opener
- Attached garage spaces: 2
Features
- Levels: 2
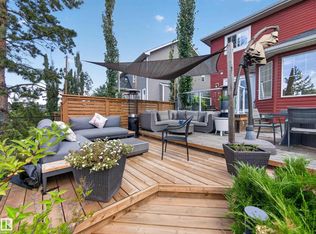
- Patio & porch: Deck, Front Porch
- Exterior features: Landscaped, Playground Nearby
- Fencing: Fenced
Lot
- Features: Cul-De-Sac, Landscaped, Playground Nearby, Near Public Transit, Schools, Shopping Nearby, See Remarks, Public Transportation
- Residential vegetation: Fruit Trees/Shrubs
Details
- Additional structures: Storage Shed
Construction
Type & style
- Home type: SingleFamily
- Architectural style: Bungalow
- Property subtype: Single Family Residence
Materials
- Foundation: Concrete Perimeter
- Roof: Asphalt
Condition
- Year built: 2013
Community & HOA
Community
- Features: Ceiling 10 ft., Closet Organizers, Deck, Front Porch, No Animal Home, No Smoking Home, Television Connection, Vaulted Ceiling, Vacuum System-Roughed-In, Natural Gas BBQ Hookup
- Security: Carbon Monoxide Detectors, Smoke Detector(s), Detectors Smoke
Location
- Region: Strathcona County
Financial & listing details
- Price per square foot: C$543/sqft
- Date on market: 8/27/2026
- Ownership: Private
Price history
Price history is unavailable.
Public tax history
Tax history is unavailable.
Climate risks
Neighborhood: T8H
Nearby schools
GreatSchools rating
No schools nearby
We couldn't find any schools near this home.
- C$--5 bd4 ba2.3k sqft5168 Sunview Dr, Strathcona County, AB T8H0K3Off Market
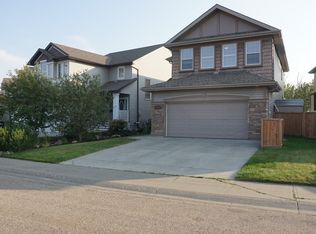
- C$669,9003 bd4 ba2.2k sqft6223 Sunbrook Ln, Strathcona County, AB T8H0J8For Sale
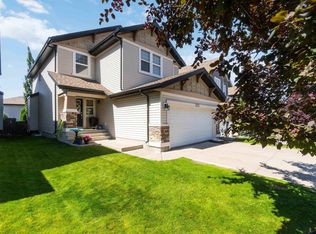
- C$764,9004 bd4 ba2.4k sqft29 Sunland Way, Strathcona County, AB T8H0Z4For Sale

- C$416,0003 bd3 ba1.4k sqft1537 Sandstone Blvd, Strathcona County, AB T8H0S3For Sale
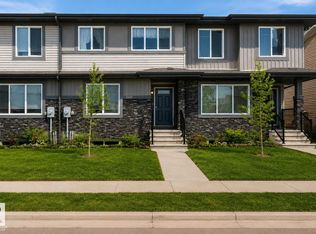
- C$459,9003 bd3 ba1.3k sqft145 Crocus Cres, Strathcona County, AB T8H2J8For Sale
- C$925,0003 bd3 ba2.8k sqft3308 Somerset Dr, Strathcona County, AB T8H0K5For Sale
- C$885,0003 bd3 ba1.9k sqft121 Sunwood Bay, Strathcona County, AB T8H0Z6For Sale
- C$--3 bd3 ba2k sqft350 Suncrest Rd, Strathcona County, AB T8H0B6Off Market
Similar homes
- C$820,0004 bd3 ba1.7k sqft3 Hickory Cres, Strathcona County, AB T8A 5E9For Sale
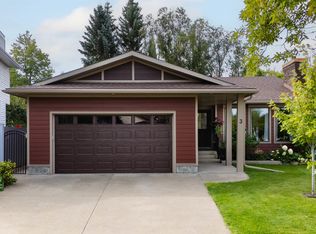 MLS ID #E4505779, Damon T Bunting, The Agency North Central Alberta. RAE
 - C$885,0003 bd3 ba1.9k sqft121 Sunwood Bay, Strathcona County, AB T8H 0Z6For Sale
 MLS ID #E4504777, Ash Sookarah, MaxWell Challenge Realty. RAE
 - C$868,8004 bd3 ba1.8k sqft211 Graham Pl, Strathcona County, AB T8A 3N8For Sale
 MLS ID #E4505652, Tatum Fitton, ComFree. RAE
 - C$735,0004 bd4 ba2.1k sqft1223 Appleton Close, Strathcona County, AB T8H 0G5For Sale
 MLS ID #E4505719, Renee Y Brown, MaxWell Devonshire Realty. RAE
 - C$859,9004 bd3 ba1.5k sqft4044 Crowsnest Cres, Strathcona County, AB T8H 0G9For SaleMLS ID #E4504295, Shane Gwilliam, Sable Realty. RAE
- C$675,0004 bd4 ba2.1k sqft126 Orchid Cres, Strathcona County, AB T8H 2E2For SaleMLS ID #E4505284, John J Jabbour, The Foundry Real Estate Company Ltd. RAE
- C$669,9003 bd4 ba2.2k sqft6223 Sunbrook Ln, Strathcona County, AB T8H 0J8For SaleMLS ID #E4504782, Mikaela L Murray, NOW Real Estate Group. RAE
- C$799,9003 bd3 ba1.6k sqft22560 Wye Rd #404, Strathcona County, AB T8A 4T6For SaleMLS ID #E4496530, Jag Sandhu, Exp Realty. RAE
- C$428,5003 bd3 ba1.2k sqft58 Summerfield Point E, Strathcona County, AB T8H 2P6For SaleMLS ID #E4505656, Sonia Tarabay, RE/MAX Elite. RAE
- C$895,7073 bd4 ba1.9k sqft21 Sapphire Cv, Strathcona County, AB T8H 1Z8For SaleMLS ID #E4500390, Sonia Tarabay, RE/MAX Elite. RAE
- C$899,0005 bd5 ba2.2k sqft70 Summercourt Rd, Strathcona County, AB T8H 2V9For SaleMLS ID #E4500924, Michelle A Plach, HonestDoor Inc. RAE
- C$659,9004 bd4 ba1.7k sqft15 Hickory Cres, Strathcona County, AB T8A 5E9For SaleMLS ID #E4504414, Sonia Tarabay, RE/MAX Elite. RAE
- C$729,9003 bd2 ba998 sqft22559 Wye Rd #319, Strathcona County, AB T8C 1H9For SaleMLS ID #E4502470, Sonia Tarabay, RE/MAX Elite. RAE
- C$749,9004 bd4 ba2.2k sqft2250 Aspen Trl, Strathcona County, AB T8H 0W3For SaleMLS ID #E4501427, Sonia Tarabay, RE/MAX Elite. RAE
- C$599,0004 bd4 ba1.8k sqft13 Canyon Dr, Strathcona County, AB T8H 1N3For SaleMLS ID #E4505604, Andy J Verhagen, RE/MAX Elite. RAE
- C$465,0003 bd4 ba1.3k sqft136 Bothwell Pl, Strathcona County, AB T8H 2M7For SaleMLS ID #E4505617, Sonia Tarabay, RE/MAX Elite. RAE
- C$465,0004 bd3 ba1.3k sqft380 Bothwell Dr, Strathcona County, AB T8H 2M6For SaleMLS ID #E4505542, Julie A Cunningham, Royal LePage Prestige Realty. RAE
- C$649,0002 bd3 ba1.3k sqftCrystal Estates, Strathcona County, AB T8H 0C6For SaleMLS ID #E4505625, Tracey Kalbfleisch, NOW Real Estate Group. RAE
- C$629,9004 bd3 ba1.9k sqft55 Catalina Dr, Strathcona County, AB T8H 2B4For SaleMLS ID #E4504558, Tatum Fitton, ComFree. RAE
- C$700,0003 bd3 ba1.4k sqft75 Charlton Cres, Strathcona County, AB T8H 1S2For SaleMLS ID #E4500078, Lindsay S Parsons, Liv Real Estate. RAE
