Welcome to this beautifully maintained home in the sought-after community of Clarkdale Meadows in Sherwood Park! Offering 4 bedrooms and 3.5 bathrooms, this thoughtfully upgraded home blends comfort, style, and functionality. The main floor features brand-new laminate flooring, stunning ledge stone feature walls, and an upgraded bathroom. Enjoy year-round comfort with central air conditioning and a heated garage. Outside, you'll find brand-new landscaping, a newly poured driveway and garage pad, and a full patio cover, perfect for enjoying the outdoors in every season. The fully finished basement offers a separate side entrance and features a spacious bedroom, full bathroom, and kitchenette, making it ideal for guests, extended family, or additional living space. With quality finishes and upgrades throughout, this home has been lovingly cared for and is truly move-in ready. Whether you're entertaining guests or relaxing with loved ones, this home offers the perfect combination of elegance and comfort.
For sale
C$675,000
126 Orchid Cres, Strathcona County, AB T8H 2E2
4beds
2,177sqft
Single Family Residence
Built in 2001
-- sqft lot
$-- Zestimate®
C$310/sqft
C$-- HOA
What's special
Brand-new laminate flooringUpgraded bathroomCentral air conditioningHeated garageBrand-new landscapingFull patio coverFully finished basement
- 2 days |
- 9 |
- 0 |
Zillow last checked:
Listing updated:
Listed by:
John J Jabbour,
The Foundry Real Estate Company Ltd
Source: RAE,MLS®#: E4505284
Facts & features
Interior
Bedrooms & bathrooms
- Bedrooms: 4
- Bathrooms: 4
- Full bathrooms: 3
- 1/2 bathrooms: 1
Primary bedroom
- Level: Upper
Family room
- Level: Upper
- Area: 2690.4
- Dimensions: 59 x 45.6
Heating
- Forced Air-1, Natural Gas
Cooling
- Air Conditioner, Air Conditioning-Central
Appliances
- Included: Dishwasher-Built-In, Dryer, Microwave Hood Fan, Electric Stove, Washer, Second Refrigerator
Features
- Bar, No Animal Home, No Smoking Home, Vacuum System Attachments, Vacuum Systems
- Flooring: Carpet, Ceramic Tile, Hardwood
- Windows: Window Coverings
- Basement: Full, Finished
Interior area
- Total structure area: 2,177
- Total interior livable area: 2,177 sqft
Property
Parking
- Total spaces: 2
- Parking features: Double Garage Attached, Garage Control, Garage Opener
- Attached garage spaces: 2
Features
- Levels: 2 Storey,3
- Patio & porch: Deck, Front Porch
- Exterior features: Landscaped
- Fencing: Fenced
Lot
- Features: Flat Site, Near Golf Course, Landscaped, Park/Reserve, Schools, Shopping Nearby, Golf Nearby
Details
- Additional structures: Gazebo, Storage Shed
Construction
Type & style
- Home type: SingleFamily
- Property subtype: Single Family Residence
Materials
- Foundation: Concrete Perimeter
- Roof: Asphalt
Condition
- Year built: 2001
Community & HOA
Community
- Features: Bar, Deck, Front Porch, Gazebo, No Animal Home, No Smoking Home
Location
- Region: Strathcona County
Financial & listing details
- Price per square foot: C$310/sqft
- Date on market: 8/24/2026
- Ownership: Private
Price history
Price history is unavailable.
Public tax history
Tax history is unavailable.
Climate risks
Neighborhood: T8H
Nearby schools
GreatSchools rating
No schools nearby
We couldn't find any schools near this home.
- C$--2 bd2 ba1.3k sqft31 Orchid Cres, Strathcona County, AB T8H2E4Off Market
- C$459,9003 bd3 ba1.3k sqft145 Crocus Cres, Strathcona County, AB T8H2J8For Sale
- C$--5 bd3 ba1.3k sqft121 Lilac Dr, Strathcona County, AB T8H1W1Off Market
- C$549,9004 bd3 ba1.2k sqft413 Davenport Pl, Strathcona County, AB T8H1R9For Sale
- C$--4 bd3 ba1.6k sqft415 Davenport Pl, Strathcona County, AB T8H1R9Off Market
- C$--4 bd3 ba1k sqft30 Davy Cres, Strathcona County, AB T8H1P3Off Market
- C$669,9003 bd4 ba2.2k sqft6223 Sunbrook Ln, Strathcona County, AB T8H0J8For Sale
- C$537,5004 bd2 ba1.1k sqft19 Darlington Bay, Strathcona County, AB T8H1P4For Sale
Similar homes
- C$718,9004 bd3 ba2.4k sqft104 Campbell Dr, Strathcona County, AB T8H 0E3For Sale
 MLS ID #E4505662, Alanna Cannell, NOW Real Estate Group. RAE
 - C$659,9004 bd4 ba1.7k sqft15 Hickory Cres, Strathcona County, AB T8A 5E9For Sale
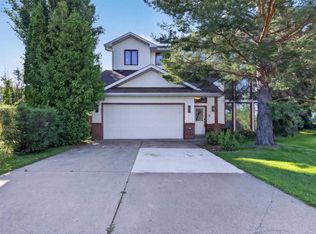 MLS ID #E4504414, Sonia Tarabay, RE/MAX Elite. RAE
 - C$669,9003 bd4 ba2.2k sqft6223 Sunbrook Ln, Strathcona County, AB T8H 0J8For Sale
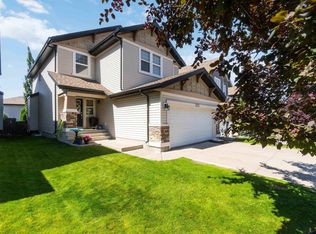 MLS ID #E4504782, Mikaela L Murray, NOW Real Estate Group. RAE
 - C$599,0004 bd4 ba1.8k sqft13 Canyon Dr, Strathcona County, AB T8H 1N3For Sale
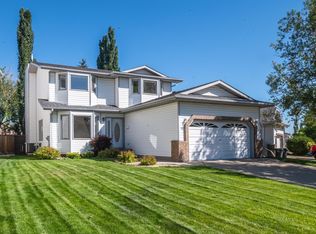 MLS ID #E4505604, Andy J Verhagen, RE/MAX Elite. RAE
 - C$629,9004 bd3 ba1.9k sqft55 Catalina Dr, Strathcona County, AB T8H 2B4For SaleMLS ID #E4504558, Tatum Fitton, ComFree. RAE
- C$629,8084 bd4 ba2k sqft428 Forrest Dr, Strathcona County, AB T8A 6L2For SaleMLS ID #E4504825, Reinee L Bouclin, MaxWell Challenge Realty. RAE
- C$549,9004 bd3 ba1.2k sqft413 Davenport Pl, Strathcona County, AB T8H 1R9For SaleMLS ID #E4504641, Cheryl L Kurek, NOW Real Estate Group. RAE
- C$773,8004 bd4 ba2.4k sqft7 Hilltop Cres, Strathcona County, AB T8A 5E3For SaleMLS ID #E4504746, Darrell W Zapernick, MaxWell Challenge Realty. RAE
- C$584,9004 bd4 ba1.9k sqft18 Cascade Cres, Strathcona County, AB T8H 2S7For SaleMLS ID #E4502002, Megan Mohr, RE/MAX Excellence. RAE
- C$649,9003 bd3 ba2.3k sqft652 Crimson Dr, Strathcona County, AB T8H 0B1For SaleMLS ID #E4503707, Devin B Gray, Exp Realty. RAE
- C$674,7024 bd3 ba1.3k sqft148 Forrest Dr, Strathcona County, AB T8A 6A8For SaleMLS ID #E4502351, Scott J Macmillan, RE/MAX Elite. RAE
- C$699,9994 bd3 ba2k sqft205 Manor Ct, Strathcona County, AB T8A 0S8For SaleMLS ID #E4499405, Larry W Willes, NOW Real Estate Group. RAE
- C$649,9993 bd3 ba1.8k sqft39 Nottingham Inlt, Strathcona County, AB T8A 6G1For SaleMLS ID #E4503794, Trevor Roszell, RE/MAX Elite. RAE
- C$700,0003 bd3 ba1.4k sqft75 Charlton Cres, Strathcona County, AB T8H 1S2For SaleMLS ID #E4500078, Lindsay S Parsons, Liv Real Estate. RAE
- C$584,9003 bd2 ba1.1k sqft36 Newcastle Close, Strathcona County, AB T8A 6E9For SaleMLS ID #E4505169, Lee Dziwenka, RE/MAX Elite. RAE
- C$465,0004 bd3 ba1.3k sqft380 Bothwell Dr, Strathcona County, AB T8H 2M6For SaleMLS ID #E4505542, Julie A Cunningham, Royal LePage Prestige Realty. RAE
- C$520,0004 bd3 ba1.1k sqft47 Galloway Dr, Sherwood Park, AB T8MFor SaleMLS ID #E4505128, Gurbir Pandher, LPT Realty. RAE
- C$439,9003 bd3 ba1.2k sqft58 Summerfield Point E, Strathcona County, AB T8H 2P6For SaleMLS ID #E4505656, Sonia Tarabay, RE/MAX Elite. RAE
- C$749,9005 bd5 ba2.4k sqft20 Charlton Cres, Strathcona County, AB T8H 1R1For SaleMLS ID #E4503548, Robert C Minogue, MaxWell Polaris. RAE
- C$749,9004 bd4 ba2.1k sqft627 Foxtail Ln, Strathcona County, AB T8A 4P2For SaleMLS ID #E4503931, Justin W Holubitsky, RE/MAX Elite. RAE
