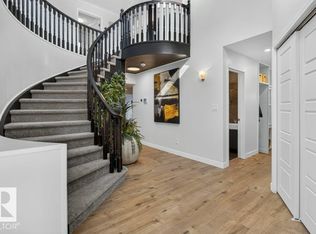
IF YOU HAVE BEEN WAITING FOR A LARGE 4+1 BEDROOM HOME ON A HUGE PIE-SHAPED LOT...YOUR WAIT IS OVER! In the much-desired community of HERITAGE HILLS, this 2,410 sf home with a fully developed basement provides over 3,500 square feet of coveted family living. In a quiet crescent, the long-time owner has recently UPGRADED most of the "big -ticket" items associated with homes of this age. MAJOR UPGRADES INCLUDE: All Windows (2024), New Shingles (2020), Eavestroughs (2023), a High Efficiency Water Tank (2021), newer garage radiant heater, PLUS 2-NEW Furnaces & A/C Unit (2020)! Other highlights include IN-GROUND SPRINKLERS, a newer Fridge, Oven & Induction Cook-Top (2023), with a washer/dryer only 7 years old. The traditional layout features a large front foyer/lving room with high ceilings and a curved staicase that create a true feeling of space. In a GREAT LOCATION, you are treated to large yard that serves as your own "private park" & home with all the space you need. HARD TO FIND...YOU FOUND IT HERE!
For sale
C$759,800
7 Hilltop Cres, Strathcona County, AB T8A 5E3
4beds
2,410sqft
Single Family Residence
Built in 1987
-- sqft lot
$-- Zestimate®
C$315/sqft
C$-- HOA
What's special
Huge pie-shaped lotFully developed basementQuiet crescentIn-ground sprinklers
- 49 days
- 26
- 6
Zillow last checked:
Listing updated:
Listed by:
Darrell W Zapernick,
MaxWell Challenge Realty
Source: RAE,MLS®#: E4504746
Facts & features
Interior
Bedrooms & bathrooms
- Bedrooms: 4
- Bathrooms: 4
- Full bathrooms: 3
- 1/2 bathrooms: 1
Primary bedroom
- Level: Upper
Family room
- Level: Main
- Area: 267.84
- Dimensions: 14.4 x 18.6
Heating
- Forced Air-2, Natural Gas
Appliances
- Included: Dishwasher-Built-In, Dryer, Oven-Built-In, Microwave, Refrigerator, Electric Cooktop, Washer
Features
- Flooring: Carpet, Ceramic Tile, Hardwood
- Windows: Window Coverings
- Basement: Full, Finished
Interior area
- Total structure area: 2,410
- Total interior livable area: 2,410 sqft
Property
Parking
- Total spaces: 2
- Parking features: Double Garage Attached, Insulated, Garage Control, Garage Opener
- Attached garage spaces: 2
Features
- Levels: 2 Storey,3
- Patio & porch: Deck
- Exterior features: Landscaped, Playground Nearby, Exterior Walls- 2"x6"
- Fencing: Fenced
Lot
- Features: Cul-De-Sac, Landscaped, Playground Nearby, Near Public Transit, Public Transportation
Construction
Type & style
- Home type: SingleFamily
- Property subtype: Single Family Residence
Materials
- Foundation: Concrete Perimeter
- Roof: Asphalt
Condition
- Year built: 1987
Community & HOA
Community
- Features: Deck, Exterior Walls- 2"x6"
- Security: Smoke Detector(s), Detectors Smoke
Location
- Region: Strathcona County
Financial & listing details
- Price per square foot: C$315/sqft
- Date on market: 8/20/2026
- Ownership: Private
Price history
Price history is unavailable.
Public tax history
Tax history is unavailable.
Climate risks
Neighborhood: T8A
Nearby schools
GreatSchools rating
No schools nearby
We couldn't find any schools near this home.
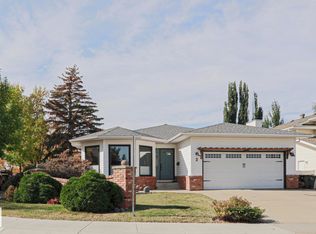
- C$769,9005 bd3 ba1.8k sqft2 Hillview Cres NE, Strathcona County, AB T8A5J9For Sale
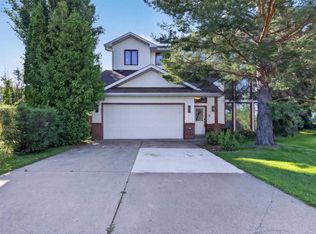
- C$639,9004 bd4 ba1.7k sqft15 Hickory Cres, Strathcona County, AB T8A5E9For Sale
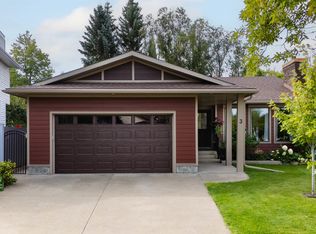
- C$799,0004 bd3 ba1.7k sqft3 Hickory Cres, Strathcona County, AB T8A5E9For Sale
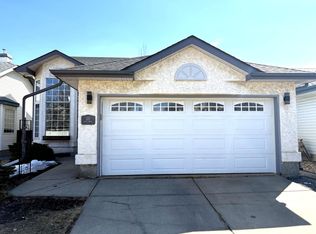
- C$--5 bd3 ba1.3k sqft121 Lilac Dr, Strathcona County, AB T8H1W1Off Market
Similar homes
- C$769,9005 bd3 ba1.8k sqft2 Hillview Cres NE, Strathcona County, AB T8A 5J9For SaleMLS ID #E4510368, James A McSporran, MaxWell Progressive. RAE
- C$799,0004 bd3 ba1.7k sqft3 Hickory Cres, Strathcona County, AB T8A 5E9For SaleMLS ID #E4505779, Damon T Bunting, The Agency North Central Alberta. RAE
- C$639,9004 bd4 ba1.7k sqft15 Hickory Cres, Strathcona County, AB T8A 5E9For SaleMLS ID #E4504414, Sonia Tarabay, RE/MAX Elite. RAE
- C$749,7023 bd4 ba2.5k sqft12 Greenridge Dr, Strathcona County, AB T8A 5G1For Sale
 MLS ID #E4510496, Scott J Macmillan, RE/MAX Elite. RAE
