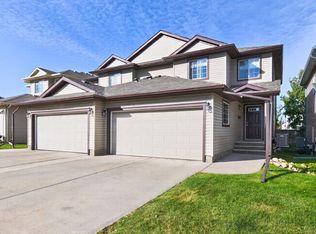
Backing onto a GREENSPACE! This half duplex is clean, affordable, and sits in one of the best locations in the complex. Upon entry you're greeted with laminate floors, access to your single attached garage, and a half bath. Moving along to the main area you'll find the kitchen with wood cabinets, an island for additional storage & seating, and white appliances with a Miele dishwasher! There are sliding doors out to your updated deck which is great for entertaining! The yard features a natural gas line for your bbq and no direct neighbours behind you - a huge plus! The primary bedroom upstairs is MASSIVE, features a walk-in closet, and a 3-pc ensuite bath. The second bedroom is also huge and boasts a walk in closet, and a 4-pc bath completes the upper level. The basement is unfinished and could be the perfect gym, a spot for extra storage, or you could develop in the future for more living space! All of this in a sought after area close to schools, amenities, & more. Welcome to Lakeland Ridge!
For sale
C$329,900
115 Chestermere Dr #11, Strathcona County, AB T8H 2W4
2beds
1,223sqft
Duplex, Half Duplex
Built in 2005
-- sqft lot
$-- Zestimate®
C$270/sqft
C$-- HOA
What's special
Backing onto a greenspaceLaminate floorsSingle attached garageKitchen with wood cabinets
- 2 days
- 3
- 0
Zillow last checked:
Listing updated:
Listed by:
Nick Hale,
Schmidt Realty Group Inc
Source: RAE,MLS®#: E4510180
Facts & features
Interior
Bedrooms & bathrooms
- Bedrooms: 2
- Bathrooms: 3
- Full bathrooms: 2
- 1/2 bathrooms: 1
Primary bedroom
- Level: Upper
Heating
- Forced Air-1, Natural Gas
Appliances
- Included: Dishwasher-Built-In, Dryer, Microwave Hood Fan, Refrigerator, Electric Stove, Washer
Features
- Flooring: Carpet, Laminate Flooring
- Windows: Window Coverings
- Basement: Full, Unfinished
Interior area
- Total structure area: 1,223
- Total interior livable area: 1,223 sqft
Video & virtual tour
Property
Parking
- Total spaces: 2
- Parking features: Single Garage Attached, Garage Opener
- Attached garage spaces: 1
Features
- Levels: 2 Storey,2
- Patio & porch: Deck
- Exterior features: Playground Nearby
- Fencing: Fenced
Lot
- Features: Playground Nearby, Schools, Shopping Nearby
Construction
Type & style
- Home type: MultiFamily
- Property subtype: Duplex, Half Duplex
- Attached to another structure: Yes
Materials
- Foundation: Concrete Perimeter
- Roof: Asphalt
Condition
- Year built: 2005
Community & HOA
Community
- Features: Deck, Natural Gas BBQ Hookup
HOA
- Has HOA: Yes
- Services included: Exterior Maintenance, Insur. for Common Areas, Professional Management, Reserve Fund Contribution
Location
- Region: Strathcona County
Financial & listing details
- Price per square foot: C$270/sqft
- Date on market: 9/24/2026
- Ownership: Private
Price history
Price history is unavailable.
Public tax history
Tax history is unavailable.
Climate risks
Neighborhood: T8H
Nearby schools
GreatSchools rating
No schools nearby
We couldn't find any schools near this home.
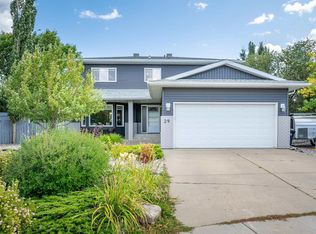
- C$799,9004 bd3 ba2.3k sqft29 Carmel Wynd, Strathcona County, AB T8A5L1For Sale
- C$2,6453 bd3 ba1.4k sqft179 Chestermere Cres, Strathcona County, AB T8H2W5For Rent


- C$--2 bd1 ba1.3k sqft3014 Galloway Ter #1A, Strathcona County, AB T8A2N5Off Market

- C$--3 bd2 ba1.4k sqft3014 Galloway Ter, Strathcona County, AB T8A2N5Off Market
Similar homes
- C$330,0003 bd3 ba1.6k sqft18 Connor Ln, Strathcona County, AB T8H 2L5For Sale
 MLS ID #E4504709, Anna Trojanowicz, Century 21 All Stars Realty Ltd. RAE
 - C$442,1532 bd3 ba1.1k sqftCorner Stone Village, Strathcona County, AB T8H 1R5For Sale
 MLS ID #E4510384, Beverly M Bremness, NOW Real Estate Group. RAE
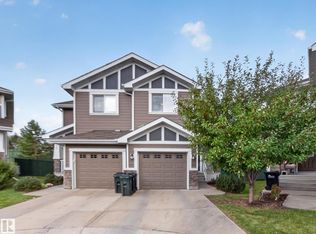
 - C$399,7023 bd3 ba1.2k sqftLakeland Ridge, Strathcona County, AB T8H 0T3For Sale
 MLS ID #E4509203, Scott J Macmillan, RE/MAX Elite. RAE
 - C$379,5004 bd4 ba1.4k sqftSummerwood Greens, Strathcona County, AB T8H 0C5For Sale
 MLS ID #E4509706, Sonia Tarabay, RE/MAX Elite. RAE
