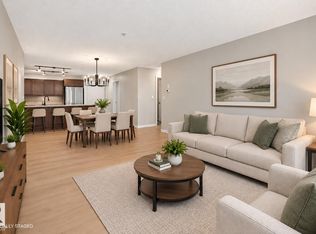
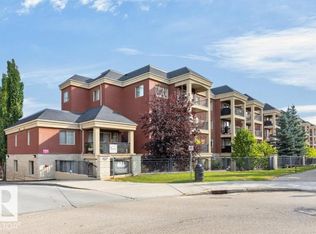
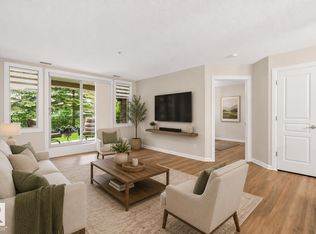
STUNNING!!! 1,076 sq ft CONDO features an open-concept floor plan with two bedrooms plus a dedicated den. Spectacular kitchen showcases granite countertops, S/S appliances, custom maple cabinetry, built-in pull out drawers, to maximize storage efficiency. Primary suite includes a walk-through his-and-hers closet that leads to the 3-piece ensuite. A second bedroom provides comfortable space for guests or additional family members. The home includes a 4 pce bathroom & convenient stackable in-suite laundry. The exceptional den area is ideal for a home office, study, or private retreat. Vinyl plank flooring and ceramic tile extend throughout the main living areas. Grand great room features sliding glass doors that open to a private balcony & Electric Blinds. The unit comes with an underground parking stall & a separate storage area. Building amenities include a Sauna & Steam room, exercise & social room, theatre room & guest suite located right across the hall. The unit shows 10/10. SHOW HOME!MOVE IN READY!!
For sale
C$319,900
400 Palisades Way #309, Strathcona County, AB T8H 0H4
2beds
1,076sqft
Apartment, Lowrise Apartment
Built in 2007
-- sqft lot
$-- Zestimate®
C$297/sqft
C$-- HOA
What's special
Open-concept floor planTwo bedroomsDedicated denSpectacular kitchenGranite countertopsCustom maple cabinetryBuilt-in pull out drawers
- 52 days
- 5
- 0
Zillow last checked:
Listing updated:
Listed by:
Ronald N Manson,
RE/MAX Professionals
Source: RAE,MLS®#: E4506797
Facts & features
Interior
Bedrooms & bathrooms
- Bedrooms: 2
- Bathrooms: 2
- Full bathrooms: 2
Primary bedroom
- Level: Main
Heating
- Fan Coil, Natural Gas
Cooling
- Air Conditioner
Appliances
- Included: Dishwasher-Built-In, Microwave Hood Fan, Refrigerator, Washer/Dryer Stacked, Electric Stove
Features
- Guest Suite
- Flooring: Ceramic Tile, Vinyl Plank
- Basement: None, No Basement
Interior area
- Total structure area: 1,076
- Total interior livable area: 1,076 sqft
Video & virtual tour
Property
Parking
- Parking features: Underground, Guest, Parking-Visitor
Features
- Levels: Single Level Apartment,1
Lot
- Features: See Remarks
Construction
Type & style
- Home type: Apartment
- Property subtype: Apartment, Lowrise Apartment
- Attached to another structure: Yes
Materials
- Foundation: Concrete Perimeter
Condition
- Year built: 2007
Community & HOA
Community
- Features: Car Wash, Fitness Center, Guest Suite, Party Room, Social Rooms, Exercise Room
- Security: Secured Garage/Parking, Secured Parking
- Senior community: Yes
HOA
- Has HOA: Yes
- Services included: Amenities w/Condo, Exterior Maintenance, Insur. for Common Areas, Parking, Professional Management, Reserve Fund Contribution, Utilities Common Areas, Water/Sewer
Location
- Region: Strathcona County
Financial & listing details
- Price per square foot: C$297/sqft
- Date on market: 9/3/2026
- Ownership: Private
Price history
Price history is unavailable.
Public tax history
Tax history is unavailable.
Climate risks
Neighborhood: T8H
Nearby schools
GreatSchools rating
No schools nearby
We couldn't find any schools near this home.
- C$265,0002 bd2 ba1k sqft400 Palisades Way #301, Strathcona County, AB T8H0H4For Sale

- C$264,9002 bd2 ba1k sqft400 Palisades Way #103, Strathcona County, AB T8H0H4For Sale
- C$314,9002 bd2 ba1k sqft400 Palisades Way #425, Strathcona County, AB T8H0H4For Sale

- C$269,9002 bd2 ba1k sqft400 Palisades Way #222, Strathcona County, AB T8H0H4For Sale

Similar homes
- C$319,9002 bd2 ba1k sqftPalisades On The Ravine, Strathcona County, AB T8H 0H8For Sale
 MLS ID #E4508364, Doug Singleton, Royal LePage Noralta Real Estate. RAE
 - C$269,9002 bd2 ba1k sqftPalisades On The Park, Strathcona County, AB T8H 0H4For Sale
 MLS ID #E4500040, Megan Mohr, RE/MAX Excellence. RAE
 - C$324,8002 bd2 ba1.5k sqftJasper Properties, Edmonton, AB T5H 3S8For Sale
 MLS ID #E4500894, Frank A Vanderbleek, Royal LePage Noralta Real Estate. RAE
 - C$349,9002 bd3 ba1.1k sqftWaterSide Estates, Edmonton, AB T6C 2E2For Sale
 MLS ID #E4511145, Daniel M Israel, Royal Lepage Arteam Realty. RAE
