PALISADES ON THE RAVINE! Discover the perfect blend of comfort, privacy & convenience in this quiet, steel & concrete, 18+ adult condo in the heart of Sherwood Park. This beautifully designed 1,039 sq. ft. suite features an open-concept floor plan with a spacious kitchen offering abundant cabinetry, generous counter space & a walk-in pantry. The adjoining dining area flows seamlessly into the inviting living room, which opens onto a south-facing balcony overlooking a peaceful, treed walkway. The generous primary bedroom features a walk-in closet and private 3-piece ensuite, while the well-separated second bedroom provides excellent privacy for guests or a roommate. A versatile den, full bathroom and convenient in-suite laundry complete the home. One under ground parking stall & storage locker complete the property. Residents enjoy access to an exercise room and social/games room, while the location puts shopping, walking paths, Millennium Place & all the amenities of Sherwood Park just minutes away.
For sale
C$319,900
501 Palisades Way #210, Strathcona County, AB T8H 0H8
2beds
1,038sqft
Apartment, Lowrise Apartment
Built in 2008
-- sqft lot
$-- Zestimate®
C$308/sqft
C$-- HOA
What's special
Open-concept floor planSpacious kitchenAbundant cabinetryGenerous counter spaceWalk-in pantryAdjoining dining areaGenerous primary bedroom
- 7 days
- 5
- 0
Zillow last checked:
Listing updated:
Listed by:
Doug Singleton,
Royal LePage Noralta Real Estate
Source: RAE,MLS®#: E4508364
Facts & features
Interior
Bedrooms & bathrooms
- Bedrooms: 2
- Bathrooms: 2
- Full bathrooms: 2
Primary bedroom
- Level: Main
Heating
- Fan Coil, Natural Gas
Cooling
- Air Conditioner
Appliances
- Included: Dishwasher-Built-In, Dryer, Microwave Hood Fan, Refrigerator, Electric Stove, Washer
Features
- No Animal Home, No Smoking Home
- Flooring: Carpet, Ceramic Tile
- Windows: Window Coverings
- Basement: None, No Basement
Interior area
- Total structure area: 1,038
- Total interior livable area: 1,038 sqft
Video & virtual tour
Property
Parking
- Total spaces: 1
- Parking features: Underground, Guest, Parking-Visitor
Features
- Levels: Single Level Apartment,1
- Exterior features: Backs Onto Park/Trees, Low Maintenance Landscape
Lot
- Features: Backs Onto Park/Trees, Near Golf Course, Low Maintenance Landscape, Shopping Nearby, Golf Nearby
Construction
Type & style
- Home type: Apartment
- Property subtype: Apartment, Lowrise Apartment
- Attached to another structure: Yes
Materials
- Foundation: Concrete Perimeter
- Roof: Asphalt
Condition
- Year built: 2008
Community & HOA
Community
- Features: Fitness Center, No Animal Home, No Smoking Home, Recreation Room/Centre, Social Rooms, Exercise Room
- Security: Security Door, Fire Sprinkler System, Sprinkler System-Fire
HOA
- Has HOA: Yes
- Services included: Amenities w/Condo, Exterior Maintenance, Heat, Insur. for Common Areas, Janitorial Common Areas, Landscape/Snow Removal, Professional Management, Reserve Fund Contribution, Utilities Common Areas, Water/Sewer
Location
- Region: Strathcona County
Financial & listing details
- Price per square foot: C$308/sqft
- Date on market: 9/12/2026
- Ownership: Private
Price history
Price history is unavailable.
Public tax history
Tax history is unavailable.
Climate risks
Neighborhood: T8H
Nearby schools
GreatSchools rating
No schools nearby
We couldn't find any schools near this home.
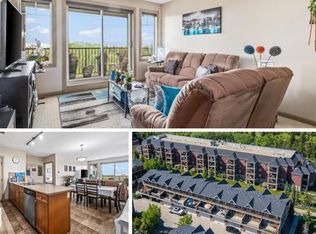
- C$300,0002 bd2 ba1k sqft501 Palisades Way #319, Strathcona County, AB T8H0H8For Sale
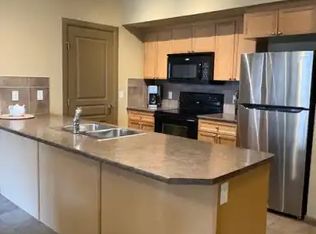
- C$--2 bd2 ba1k sqft501 Palisades Way #1A, Strathcona County, AB T8H0H8Off Market
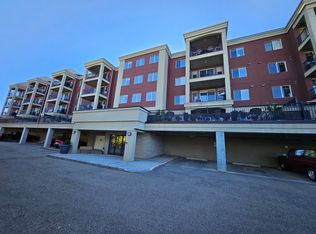
- C$--2 bd2 ba1.1k sqft501 Palisades Way #404, Strathcona County, AB T8H0H8Off Market

- C$--1 bd1 ba-- sqft501 Palisades Way, Strathcona County, AB T8H0H8Off Market
Similar homes
- C$300,0002 bd2 ba1k sqftPalisades On The Ravine, Strathcona County, AB T8H 0H8For SaleMLS ID #E4494154, David M Ozubko, Real Broker. RAE
- C$323,9002 bd2 ba1k sqftPalisades of Sherwood Park, Strathcona County, AB T8H 2T9For Sale
 MLS ID #E4503420, James Stark, Spalk Real Estate. RAE
 - C$254,9002 bd2 ba941 sqftAspen Park Condos, Strathcona County, AB T8H 0X8For Sale
 MLS ID #E4509068, Steve W Leddy, RE/MAX Excellence. RAE
 - C$289,9002 bd2 ba1k sqftPalisades On The Park, Strathcona County, AB T8H 0H4For Sale
 MLS ID #E4500040, Megan Mohr, RE/MAX Excellence. RAE
