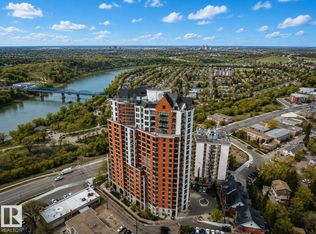
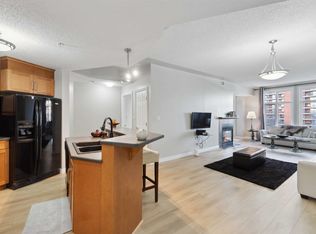
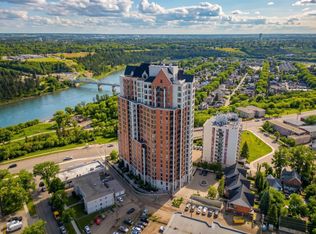
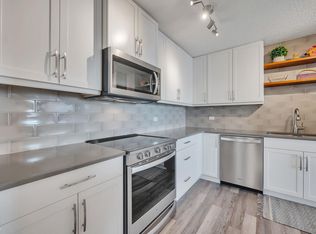
Exceptional Value in this Stunning 1538 sq/ft Two Bed + Den, Two Bath, Two Titled Underground Stalls, Air conditioned Hi Rise Condominium with River Valley & City Views. This bright & spacious home features an open floor plan with new floor to ceiling triple pane windows in the main living area with a three sided fireplace offering some separation. The cooks kitchen has a pantry, island with breakfast bar, granite counter tops, glass tile backsplash & top of the line stainless steel appliances. The primary bedroom has a walk in closet & updated four piece bath, the 2nd bedroom is located just off the updated 3 piece bath. The view-t-full Den is going to be the sought after work space. The east/south balcony has a gas line for the bar-b-q. The home features numerous updates including luxury vinyl plank flooring, updated baths, granite counter tops, appliances, Fan Coil Unit & more! Building amenities include gym, building manager & social room. Pets 1, are allowed 10 kg max weight with board approval.
For sale
C$374,800
9020 Jasper Ave NW #1103, Edmonton, AB T5H 3S8
2beds
1,538sqft
Apartment, Apartment High Rise
Built in 2005
-- sqft lot
$-- Zestimate®
C$244/sqft
C$-- HOA
What's special
Two bathBright and spacious homeOpen floor planCooks kitchenIsland with breakfast barGranite counter topsGlass tile backsplash
- 14 days |
- 21 |
- 0 |
Zillow last checked:
Listing updated:
Listed by:
Frank A Vanderbleek,
Royal LePage Noralta Real Estate
Source: RAE,MLS®#: E4500894
Facts & features
Interior
Bedrooms & bathrooms
- Bedrooms: 2
- Bathrooms: 2
- Full bathrooms: 2
Primary bedroom
- Level: Main
Heating
- Fan Coil, Natural Gas
Cooling
- Air Conditioner
Appliances
- Included: Dishwasher-Built-In, Dryer, Microwave Hood Fan, Refrigerator, Electric Stove, Washer
Features
- No Animal Home, No Smoking Home
- Flooring: Ceramic Tile, Vinyl Plank
- Windows: Window Coverings, Vinyl Windows
- Basement: None, No Basement
- Fireplace features: Gas
Interior area
- Total structure area: 1,538
- Total interior livable area: 1,538 sqft
Video & virtual tour
Property
Parking
- Total spaces: 2
- Parking features: Double Indoor, Underground, Guest, Parking-Visitor
- Covered spaces: 2
Features
- Levels: Single Level Apartment,1
- Exterior features: Playground Nearby
- Has view: Yes
- View description: River Valley View, City, View City
- Has water view: Yes
- Water view: River Valley View
Lot
- Features: Playground Nearby, Near Public Transit, Schools, Shopping Nearby, Public Transportation
Construction
Type & style
- Home type: Apartment
- Property subtype: Apartment, Apartment High Rise
- Attached to another structure: Yes
Materials
- Foundation: Concrete Perimeter
- Roof: Unknown
Condition
- Year built: 2005
Community & HOA
Community
- Features: No Animal Home, No Smoking Home, Social Rooms, Natural Gas BBQ Hookup
- Security: Secured Garage/Parking, Security Door, Fire Sprinkler System, Secured Parking, Sprinkler System-Fire
HOA
- Has HOA: Yes
- Amenities included: Recreation Facility
- Services included: Amenities w/Condo, Caretaker, Electricity, Exterior Maintenance, Heat, Insur. for Common Areas, Janitorial Common Areas, Parking, Professional Management, Reserve Fund Contribution, Utilities Common Areas, Water/Sewer
Location
- Region: Edmonton
Financial & listing details
- Price per square foot: C$244/sqft
- Date on market: 7/27/2026
- Ownership: Private
- Road surface type: Paved Lane
Price history
Price history is unavailable.
Public tax history
Tax history is unavailable.
Climate risks
Neighborhood: Boyle Street
Nearby schools
GreatSchools rating
No schools nearby
We couldn't find any schools near this home.
- C$850,0002 bd2 ba1.7k sqft9020 Jasper Ave NW UNIT 2104, Edmonton, AB T5H3S8For Sale

- C$299,9992 bd2 ba1.3k sqft9020 Jasper Ave NW #1301, Edmonton, AB T5H3S8For Sale
- C$179,9001 bd2 ba1k sqft9020 Jasper Ave NW #402, Edmonton, AB T5H3S8For Sale
- C$429,8002 bd2 ba1.5k sqft9020 Jasper Ave NW #1003, Edmonton, AB T5H3S8For Sale
- C$2,1502 bd2 ba1.1k sqft9020 Jasper Ave NW #606, Edmonton, AB T5H3S8For Rent
- C$--2 bd2 ba1.7k sqft9020 Jasper Ave NW #2004, Edmonton, AB T5H3S8Off Market
- C$--1 bd2 ba1k sqft9020 Jasper Ave NW #502, Edmonton, AB T5H3S8Off Market
- C$--2 bd2 ba1k sqft9020 Jasper Ave NW, Edmonton, AB T5H3S8Off Market
Similar homes
- C$429,8002 bd2 ba1.5k sqftJasper Properties, Edmonton, AB T5H 3S8For SaleMLS ID #E4497794, Darlene Strang, RE/MAX Real Estate. RAE
- C$374,9002 bd2 ba1.1k sqftConservatory The, Edmonton, AB T6C 0X5For Sale
 MLS ID #E4500767, Michael D Melnychuk, Century 21 All Stars Realty Ltd. RAE
 - C$---- bd-- ba-- sqft9803 96a St NW #301, Edmonton, AB T6A 4A5Off Market
- C$369,0002 bd2 ba1.3k sqftValley Towers, Edmonton, AB T5K 2J3For Sale
 MLS ID #E4492752, Clara Olafson, REMAX River City. RAE
 - C$398,0002 bd2 ba1.2k sqftOne Century Park, Edmonton, AB T6J 2H3For SaleMLS ID #E4501969, Caitlin Heine, RE/MAX Real Estate. RAE
- C$448,0002 bd2 ba1.5k sqftVictoria Plaza, Edmonton, AB T5K 2G3For SaleMLS ID #E4502580, Sam Killick, ARIVL. RAE
- C$189,8001 bd2 ba1.2k sqftJasper Properties, Edmonton, AB T5H 3S8For SaleMLS ID #E4484350, Frank A Vanderbleek, Royal LePage Noralta Real Estate. RAE
- C$--2 bd2 ba1.4k sqft10178 117th St NW #205, Edmonton, AB T5K 2X9Off Market
- C$259,9002 bd2 ba796 sqftRiver Vista, Edmonton, AB T5K 0B7For SaleMLS ID #E4502083, Justin W Holubitsky, RE/MAX Elite. RAE
- C$---- bd-- ba-- sqft7909 71st St NW #419, Edmonton, AB T6B 3P5Off Market
- C$325,0002 bd2 ba916 sqftAlta Vista South, Edmonton, AB T5K 0C6For SaleMLS ID #E4499650, Bruce G Weiss, RE/MAX Excellence. RAE
- C$324,9002 bd2 ba976 sqftProperties On Whyte, Edmonton, AB T6G 0T3For SaleMLS ID #E4496932, Robert J Leishman, RE/MAX Excellence. RAE
- C$200,0002 bd2 ba842 sqftUptown Lofts, Edmonton, AB T5K 2Y2For SaleMLS ID #E4502521, Jason A Thomas, Royal Lepage Summit Realty. RAE
- C$399,9002 bd2 ba1k sqftEncore The, Strathcona County, AB T8H 0P2For SaleMLS ID #E4501406, Beverly M Bremness, NOW Real Estate Group. RAE
- C$319,9002 bd2 ba1.5k sqftRiverview House, Edmonton, AB T5K 1J8For SaleMLS ID #E4496935, Laura A Tosto, RE/MAX Real Estate. RAE
- C$425,0003 bd4 ba1.2k sqft30 Ebbers Close NW, Edmonton, AB T5Y 3Y6For SaleMLS ID #E4502844, Nicole U McLennon, MaxWell Polaris. RAE
- C$355,0002 bd2 ba1.1k sqftChateaux At Whitemud Ridge, Edmonton, AB T6R 3K1For SaleMLS ID #E4496734, Bert Rivard, Century 21 All Stars Realty Ltd. RAE
- C$366,9003 bd3 ba1.1k sqft2948 26th St NW, Edmonton, AB T6T 2A1For SaleMLS ID #E4501433, Gillian Sutherland, MaxWell Devonshire Realty. RAE
- C$300,0002 bd2 ba1k sqftLodge At Lewis Estates The, Edmonton, AB T5T 6V6For SaleMLS ID #E4502491, Andrew Markowski, Exp Realty. RAE
- C$190,0002 bd2 ba1.1k sqftMelrose Court, Edmonton, AB T6C 4R8For SaleMLS ID #E4501157, Sarah J Leib, REMAX River City. RAE
