Rarely does a condo live like this. This executive 2 bed, 2 bath corner residence offers over 1,230 sq ft of bright, open living with floor-to-ceiling windows, east and south exposure, and a layout that feels more like a bungalow than a condo. The modern kitchen features granite countertops, KitchenAid appliances, gas cooktop, built-in oven, and a massive island overlooking the spacious living and dining areas. The standout feature is the incredible 400+ sq ft private, south-facing patio with mature landscaping, garden beds, and direct walk-up access, creating an outdoor retreat rarely found in condominium living. The oversized primary suite offers dual closets and a luxurious ensuite. Complete with central A/C, in-suite laundry, titled underground parking, titled storage, concrete construction, and an unbeatable location just steps to Century Park LRT, Safeway, restaurants, cafés, shopping, and every amenity.
For sale
C$398,000
2504 109th St NW #113, Edmonton, AB T6J 2H3
2beds
1,230sqft
Apartment, Apartment High Rise
Built in 2008
-- sqft lot
$-- Zestimate®
C$323/sqft
C$-- HOA
What's special
Floor-to-ceiling windowsEast and south exposureModern kitchenGranite countertopsKitchenaid appliancesGas cooktopBuilt-in oven
- 9 hours |
- 5 |
- 0 |
Zillow last checked:
Listing updated:
Listed by:
Caitlin Heine,
RE/MAX Real Estate
Source: RAE,MLS®#: E4501969
Facts & features
Interior
Bedrooms & bathrooms
- Bedrooms: 2
- Bathrooms: 2
- Full bathrooms: 2
Primary bedroom
- Level: Main
Heating
- Heat Pump, Natural Gas
Cooling
- Air Conditioner, Air Conditioning-Central
Appliances
- Included: Dishwasher-Built-In, Garburator, Exhaust Fan, Refrigerator, Washer/Dryer Stacked, Gas Cooktop, Second Built In Oven
Features
- Storage
- Flooring: Ceramic Tile, Hardwood
- Windows: Window Coverings, Vinyl Windows
- Basement: None, No Basement
- Fireplace features: Gas
Interior area
- Total structure area: 1,230
- Total interior livable area: 1,230 sqft
Video & virtual tour
Property
Parking
- Total spaces: 1
- Parking features: Underground, Guest, Parking-Visitor
Features
- Levels: Single Level Apartment,1
- Patio & porch: Deck
- Exterior features: Low Maintenance Landscape, Playground Nearby
- Pool features: Community, Public Swimming Pool
Lot
- Features: Near Golf Course, Low Maintenance Landscape, Picnic Area, Playground Nearby, Near Public Transit, Schools, Shopping Nearby, Golf Nearby, Public Transportation
- Residential vegetation: Fruit Trees/Shrubs
Details
- Other equipment: Intercom
Construction
Type & style
- Home type: Apartment
- Property subtype: Apartment, Apartment High Rise
- Attached to another structure: Yes
Materials
- Foundation: Concrete Perimeter
Condition
- Year built: 2008
Community & HOA
Community
- Features: Deck, Fitness Center, Intercom, Storage-In-Suite, Exercise Room
- Security: Security Door
HOA
- Has HOA: Yes
- Amenities included: Recreation Facility
- Services included: Amenities w/Condo, Caretaker, Exterior Maintenance, Heat, Insur. for Common Areas, Janitorial Common Areas, Landscape/Snow Removal, Professional Management, Reserve Fund Contribution, Water/Sewer
Location
- Region: Edmonton
Financial & listing details
- Price per square foot: C$323/sqft
- Date on market: 8/4/2026
- Ownership: Private

Caitlin Heine - Real Estate Agent
(587) 336-3176
By pressing Contact Agent, you agree that the real estate professional identified above may call/text you about your search, which may involve use of automated means and pre-recorded/artificial voices. You don't need to consent as a condition of buying any property, goods, or services. Message/data rates may apply. You also agree to our Terms of Use. Zillow does not endorse any real estate professionals. We may share information about your recent and future site activity with your agent to help them understand what you're looking for in a home.
Price history
Price history is unavailable.
Public tax history
Tax history is unavailable.
Climate risks
Neighborhood: Kaskitayo
Nearby schools
GreatSchools rating
No schools nearby
We couldn't find any schools near this home.
- C$212,0001 bd1 ba759 sqft2504 109th St NW #114, Edmonton, AB T6J2H3For Sale
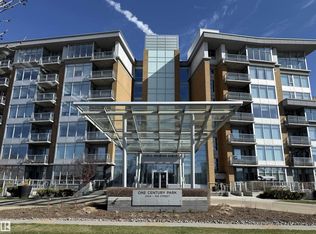
- C$264,9002 bd2 ba877 sqft2504 109th St NW #407, Edmonton, AB T6J2H3For Sale

- C$279,0002 bd2 ba979 sqft2504 109th St NW #608, Edmonton, AB T6J2H3For Sale

- C$349,0002 bd2 ba1k sqft2504 109th St NW #406, Edmonton, AB T6J2H3For Sale

- C$2,2952 bd2 ba-- sqft2504 109th St NW #1033929, Edmonton, AB T6J2H3For Rent
- C$2,1452 bd2 ba-- sqft2504 109th St NW #988230, Edmonton, AB T6J2H3For Rent
- C$359,9002 bd2 ba1k sqft2504 109th St NW #106, Edmonton, AB T6J2H3For Sale
- C$264,9002 bd2 ba1k sqft2504 109th St NW #108, Edmonton, AB T6J2H3For Sale
Similar homes
- C$264,9002 bd2 ba1k sqftOne Century Park, Edmonton, AB T6J 2H3For Sale
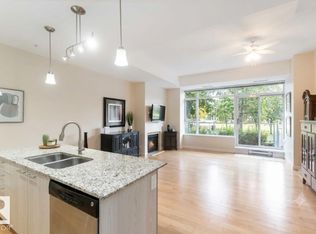 MLS ID #E4501913, Amanda N Gering, Liv Real Estate. RAE
 - C$349,0002 bd2 ba1k sqftOne Century Park, Edmonton, AB T6J 2H3For SaleMLS ID #E4500922, Tom Sharp, Logic Realty. RAE
- C$359,9002 bd2 ba1k sqftOne Century Park, Edmonton, AB T6J 2H3For Sale
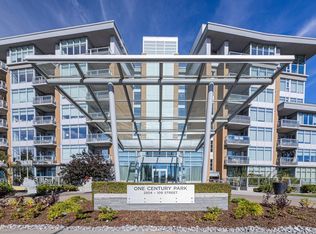 MLS ID #E4490644, Jenn E Fairhurst, Real Broker. RAE
 - C$429,9002 bd2 ba1k sqftRegent Century Park, Edmonton, AB T6J 3T1For Sale
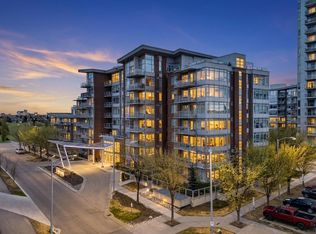 MLS ID #E4489933, Bernie Chu, RE/MAX Elite. RAE
 - C$398,8002 bd2 ba1.5k sqftJasper Properties, Edmonton, AB T5H 3S8For SaleMLS ID #E4500894, Frank A Vanderbleek, Royal LePage Noralta Real Estate. RAE
- C$388,0002 bd2 ba1.2k sqftThe Leger, Edmonton, AB T6R 0W4For SaleMLS ID #E4497458, Vida Guan, Mozaic Realty Group. RAE
- C$409,0002 bd2 ba1.1k sqftThe Leger, Edmonton, AB T6R 0W4For SaleMLS ID #E4496070, Nancy D Cleiren, Royal Lepage Arteam Realty. RAE
- C$358,8002 bd2 ba1.1k sqftGlenora The, Edmonton, AB T5N 4A7For SaleMLS ID #E4501480, Darlene Strang, RE/MAX Real Estate. RAE
- C$389,0002 bd2 ba1k sqftSignature At Ambleside, Edmonton, AB T6W 2K4For SaleMLS ID #E4498235, Jessica L Kibambe, Royal LePage Noralta Real Estate. RAE
- C$374,9002 bd2 ba1.1k sqftConservatory The, Edmonton, AB T6C 0X5For SaleMLS ID #E4500767, Michael D Melnychuk, Century 21 All Stars Realty Ltd. RAE
- C$399,9003 bd3 ba1.4k sqftSignature At Ambleside, Edmonton, AB T6W 2K4For SaleMLS ID #E4497084, Samantha L Sajjad, MaxWell Devonshire Realty. RAE
- C$269,8002 bd2 ba964 sqftL'Attitude Studios, Edmonton, AB T6W 0V3For SaleMLS ID #E4501870, Joshua T Currie, MaxWell Challenge Realty. RAE
- C$429,0002 bd2 ba1.3k sqftThe Leger, Edmonton, AB T6R 0W4For SaleMLS ID #E4495399, David Flaman, Royal LePage Prestige Realty. RAE
- C$355,0002 bd2 ba1.1k sqftChateaux At Whitemud Ridge, Edmonton, AB T6R 3K1For SaleMLS ID #E4496734, Bert Rivard, Century 21 All Stars Realty Ltd. RAE
- C$299,9002 bd2 ba1k sqftIcon I, Edmonton, AB T5J 0B5For SaleMLS ID #E4501720, Sara J Kalke, RE/MAX Real Estate. RAE
- C$299,9003 bd2 ba1k sqftUptown Estates, Edmonton, AB T5K 1X2For SaleMLS ID #E4501863, Francis Fan, MaxWell Polaris. RAE
- C$345,0002 bd2 ba1k sqftMadison III, Edmonton, AB T5K 1K2For SaleMLS ID #E4500710, Darlene Strang, RE/MAX Real Estate. RAE
- C$399,9002 bd2 ba1k sqftUptown Estates, Edmonton, AB T5K 1X2For SaleMLS ID #E4470961, Cassie Weber, Century 21 Masters. RAE
- C$389,9002 bd2 ba1.5k sqftIlluminada, Edmonton, AB T5K 1Y8For SaleMLS ID #E4484422, Brett Loree, Century 21 Masters. RAE
- C$290,0002 bd2 ba971 sqft2510 109th St NW #310, Edmonton, AB T6J 2X1For SaleCentury 21 Canada
