Amazing and luxurious 2 bed/2 bath condo in prestigious Century Park. This 1076 sq ft, 4th floor, corner unit offers an open and unique floor plan w/an abundance of additional windows that allow for loads of natural light. Gorgeous kitchen w/premium cabinetry, imported granite counters/backsplash, s.s. appliances, and marble floors. Large living/dining areas w/textured carpet and beautiful fireplace, and access to the large NW facing patio w/porcelain tiles. Large primary suite w/stunning 5-pc ensuite, good sized 2nd bedroom, additional 4-pc bath, and separate laundry room. Titled parking stall and 2 storage cages. Condo fees include ALL UTILITIES. Located steps from shops, restaurants, the LRT and all other amenities of Century Park, and close to the Anthony Henday, Whitemud and Calgary Trail. Perfect for a first time buyer, investor, young professional, or downsizing. Awesome condo in a great location!
For sale
C$349,000
2504 109th St NW #406, Edmonton, AB T6J 2H3
2beds
1,076sqft
Apartment, Lowrise Apartment
Built in 2008
-- sqft lot
$-- Zestimate®
C$324/sqft
C$-- HOA
What's special
Marble floorsBeautiful fireplaceSeparate laundry roomTitled parking stall
- 8 hours |
- 2 |
- 0 |
Zillow last checked:
Listing updated:
Listed by:
Tom Sharp,
Logic Realty
Source: RAE,MLS®#: E4500922
Facts & features
Interior
Bedrooms & bathrooms
- Bedrooms: 2
- Bathrooms: 2
- Full bathrooms: 2
Primary bedroom
- Level: Main
Heating
- Heat Pump, Natural Gas
Cooling
- Air Conditioner
Appliances
- Included: Dishwasher-Built-In, Dryer, Exhaust Fan, Oven-Built-In, Microwave, Refrigerator, Gas Cooktop, Washer
Features
- No Smoking Home
- Flooring: Carpet, Marble
- Windows: Window Coverings
- Basement: None, No Basement
- Fireplace features: Gas
Interior area
- Total structure area: 1,076
- Total interior livable area: 1,076 sqft
Video & virtual tour
Property
Parking
- Parking features: Heated Garage, Underground, Guest, Parking-Visitor, Garage Opener
Features
- Levels: Single Level Apartment,1
- Patio & porch: Patio
- Exterior features: Landscaped, Playground Nearby
Lot
- Size: 967 Square Feet
- Features: Flat Site, Landscaped, Playground Nearby, Near Public Transit, Schools, Shopping Nearby, Public Transportation
Construction
Type & style
- Home type: Apartment
- Property subtype: Apartment, Lowrise Apartment
- Attached to another structure: Yes
Materials
- Foundation: Concrete Perimeter
Condition
- Year built: 2008
Community & HOA
Community
- Features: Fitness Center, No Smoking Home, Patio, Storage-Locker Room, Natural Gas BBQ Hookup, Exercise Room
- Security: Security Door
HOA
- Has HOA: Yes
- Services included: Amenities w/Condo, Electricity, Exterior Maintenance, Heat, Insur. for Common Areas, Parking, Professional Management, Reserve Fund Contribution, Utilities Common Areas, Water/Sewer
Location
- Region: Edmonton
Financial & listing details
- Price per square foot: C$324/sqft
- Date on market: 7/27/2026
- Ownership: Private
Tom Sharp
Tom Sharp
By pressing Contact Agent, you agree that the real estate professional identified above may call/text you about your search, which may involve use of automated means and pre-recorded/artificial voices. You don't need to consent as a condition of buying any property, goods, or services. Message/data rates may apply. You also agree to our Terms of Use. Zillow does not endorse any real estate professionals. We may share information about your recent and future site activity with your agent to help them understand what you're looking for in a home.
Price history
Price history is unavailable.
Public tax history
Tax history is unavailable.
Climate risks
Neighborhood: Kaskitayo
Nearby schools
GreatSchools rating
No schools nearby
We couldn't find any schools near this home.
- C$279,9002 bd2 ba1k sqft2504 109th St NW #108, Edmonton, AB T6J2H3For Sale
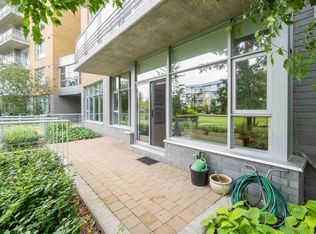
- C$212,0001 bd1 ba759 sqft2504 109th St NW #114, Edmonton, AB T6J2H3For Sale
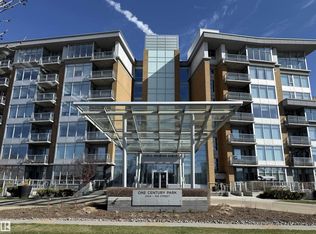
- C$264,9002 bd2 ba877 sqft2504 109th St NW #407, Edmonton, AB T6J2H3For Sale

- C$279,0002 bd2 ba979 sqft2504 109th St NW #608, Edmonton, AB T6J2H3For Sale

- C$2,2952 bd2 ba-- sqft2504 109th St NW #1033929, Edmonton, AB T6J2H3For Rent
- C$2,1452 bd2 ba-- sqft2504 109th St NW #988230, Edmonton, AB T6J2H3For Rent
- C$359,9002 bd2 ba1k sqft2504 109th St NW #106, Edmonton, AB T6J2H3For Sale
- C$--1 bd1 ba826 sqft2504 109th St NW #1A, Edmonton, AB T6J2H3Off Market
Similar homes
- C$359,9002 bd2 ba1k sqftOne Century Park, Edmonton, AB T6J 2H3For Sale
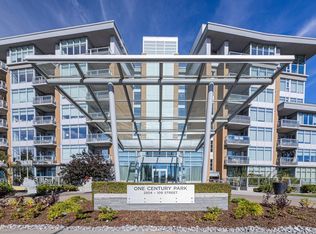 MLS ID #E4490644, Jenn E Fairhurst, Real Broker. RAE
 - C$374,9002 bd2 ba1.2k sqftHeritage Villas (Ermineskin), Edmonton, AB T6J 6M3For Sale
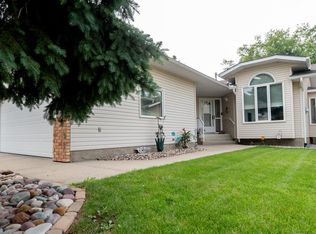 MLS ID #E4500190, Alanna Cannell, NOW Real Estate Group. RAE
 - C$279,0002 bd2 ba979 sqftOne Century Park, Edmonton, AB T6J 2H3For SaleMLS ID #E4496450, Bonnie Schwartz, KIC Realty. RAE
- C$264,9002 bd2 ba877 sqftOne Century Park, Edmonton, AB T6J 2H3For SaleMLS ID #E4489224, Doug Singleton, Royal LePage Noralta Real Estate. RAE
- C$279,9002 bd2 ba1k sqftOne Century Park, Edmonton, AB T6J 2H3For SaleMLS ID #E4469953, Amanda N Gering, Liv Real Estate. RAE
- C$274,9002 bd2 ba968 sqftOne Century Park, Edmonton, AB T6J 2X1For SaleMLS ID #E4497081, Mike W Brattland, MaxWell Devonshire Realty. RAE
- C$290,0002 bd2 ba970 sqftOne Century Park, Edmonton, AB T6J 2X1For SaleMLS ID #E4478662, Charles K Ho, Century 21 Masters. RAE
- C$349,8883 bd3 ba1.3k sqft11236 40th Ave NW, Edmonton, AB T6J 0R2For SaleMLS ID #E4500688, Stephen H Lau, RE/MAX Real Estate. RAE
- C$429,9002 bd2 ba1k sqftRegent Century Park, Edmonton, AB T6J 3T1For SaleMLS ID #E4489933, Bernie Chu, RE/MAX Elite. RAE
- C$335,0003 bd3 ba1.4k sqftVillage Green, Edmonton, AB T6J 7B7For SaleMLS ID #E4500596, Dave A Woolger, MaxWell Progressive. RAE
- C$369,8003 bd2 ba1k sqft10711 24th Ave NW, Edmonton, AB T6J 5P9For SaleMLS ID #E4498450, Deepak Chopra, E4 Realty. RAE
- C$399,9004 bd4 ba1.5k sqft10707 24th Ave NW, Edmonton, AB T6J 5P9For SaleMLS ID #E4500313, Kimberley Gonzalez-Potter, Royal Lepage Summit Realty. RAE
- C$389,9003 bd3 ba1.4k sqftNo Name, Edmonton, AB T6J 5T6For SaleMLS ID #E4500489, Henry Han, Century 21 Masters. RAE
- C$345,0004 bd3 ba1.3k sqft11439 39th Ave NW, Edmonton, AB T6J 0M5For SaleMLS ID #E4500318, Merrick J Duggan, Exp Realty. RAE
- C$359,0004 bd3 ba1.2k sqftHeritage Villas (Ermineskin), Edmonton, AB T6J 6N5For SaleMLS ID #E4497630, Gregory Browning, Royal LePage Noralta Real Estate. RAE
- C$209,9002 bd2 ba1k sqftHeritage Mansion W, Edmonton, AB T6J 6R3For SaleMLS ID #E4499512, Sharon M Josey, REMAX River City. RAE
- C$189,0002 bd2 ba1.1k sqftKaskitayo Place, Edmonton, AB T6J 6P5For SaleMLS ID #E4500163, Chris Proctor, Real Broker. RAE
- C$256,0002 bd2 ba1.1k sqftHeritage Grand East, Edmonton, AB T6J 7A4For SaleMLS ID #E4490816, Barry D Candelora, MaxWell Polaris. RAE
- C$379,5002 bd2 ba1.1k sqftBrookside Est, Edmonton, AB T6J 6J9For SaleMLS ID #E4498842, Kari Cournoyea, Real Broker. RAE
- C$425,0002 bd2 ba1.1k sqftShepherd’s Garden Heritage, Edmonton, AB T6J 5S4For SaleMLS ID #E4482790, Connie Barnes, Homes & Gardens Real Estate Limited. RAE
