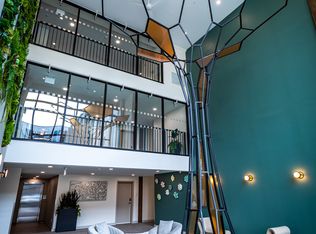
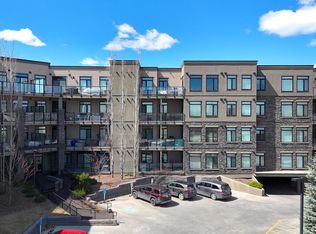
Comfortable living at it's finest! This beautiful adult living condo is spacious and stylish with two bedrooms with two FULL bathrooms and TWO large balconies! The layout of this condominium is unique for the building featuring a generous OPEN concept with easy access to all areas with a high-end kitchen complete with stainless appliances, underlit cabinetry, beautiful countertops a large dining area and living room with engineered hardwood, and the bright lighting through large windows with motorized blinds included! The in-suite laundry is handily located in the second bedroom with plenty of closet and storage space within the condo itself as well as a titled storage unit located close to one of your two titled parking spaces (one underground, one surface). This building has: full carwash, hair salon and podiatrist, a 7th floor restaurant (optional meal delivery), conference rooms and Mosaic Cove room bookable for parties, activities and socializing. Your move in ready condo is the PERFECT fit!
For sale
C$400,000
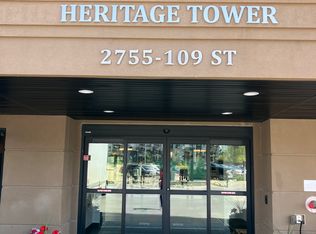
2755 109th St NW #404, Edmonton, AB T6J 5S4
2beds
1,176sqft
Apartment, Apartment High Rise
Built in 2016
-- sqft lot
$-- Zestimate®
C$340/sqft
C$-- HOA
What's special
Spacious and stylishTwo large balconiesHigh-end kitchenStainless appliancesUnderlit cabinetryBeautiful countertopsLarge dining area
- 46 days
- 42
- 4
Zillow last checked:
Listing updated:
Listed by:
Trevor Van Someren,
Century 21 Masters
Source: RAE,MLS®#: E4506773
Facts & features
Interior
Bedrooms & bathrooms
- Bedrooms: 2
- Bathrooms: 2
- Full bathrooms: 2
Primary bedroom
- Level: Main
Heating
- Heat Pump, Combination
Cooling
- Air Conditioner, Air Conditioning-Central
Appliances
- Included: Dishwasher-Built-In, Dryer, Microwave Hood Fan, Refrigerator, Electric Stove, Washer, See Remarks
Features
- Guest Suite, No Animal Home, No Smoking Home, Storage, Workshop
- Flooring: Ceramic Tile, Engineered Wood
- Basement: None, No Basement
Interior area
- Total structure area: 1,176
- Total interior livable area: 1,176 sqft
Video & virtual tour
Property
Parking
- Total spaces: 2
- Parking features: Heated Garage, Oversized, Parkade, Stall, Underground, See Remarks, Parking-Extra, Parking-Plug-Ins, Guest, Parking-Visitor, Garage Opener
Features
- Levels: Single Level Apartment,1
- Patio & porch: Deck
- Exterior features: Backs Onto Park/Trees, Low Maintenance Landscape, Playground Nearby, Barrier Free Home
Lot
- Size: 428 Square Feet
- Features: Backs Onto Park/Trees, Near Golf Course, Low Maintenance Landscape, Park/Reserve, Picnic Area, Playground Nearby, Near Public Transit, Shopping Nearby, Golf Nearby, Public Transportation
Construction
Type & style
- Home type: Apartment
- Property subtype: Apartment, Apartment High Rise
- Attached to another structure: Yes
Materials
- Foundation: Concrete Perimeter
- Roof: EPDM Membrane
Condition
- Year built: 2016
Community & HOA
Community
- Features: Car Wash, Deck, Fitness Center, Guest Suite, No Animal Home, No Smoking Home, Recreation Room/Centre, Social Rooms, Storage-In-Suite, Workshop, See Remarks, Barrier Free Home, Exercise Room
- Security: Smoke Detector(s), Secured Garage/Parking, Fire Sprinkler System, Detectors Smoke, Secured Parking, Sprinkler System-Fire
- Senior community: Yes
HOA
- Has HOA: Yes
- Services included: Amenities w/Condo, Exterior Maintenance, Heat, Insur. for Common Areas, Janitorial Common Areas, Parking, Professional Management, Reserve Fund Contribution, Utilities Common Areas, Water/Sewer
Location
- Region: Edmonton
Financial & listing details
- Price per square foot: C$340/sqft
- Date on market: 9/3/2026
- Ownership: Condo Corporation Owned
Price history
Price history is unavailable.
Public tax history
Tax history is unavailable.
Climate risks
Neighborhood: Kaskitayo
Nearby schools
GreatSchools rating
No schools nearby
We couldn't find any schools near this home.


Similar homes
- C$409,0002 bd2 ba1.1k sqftThe Leger, Edmonton, AB T6R 0W4For Sale
 MLS ID #E4509925, Nancy D Cleiren, Royal Lepage Arteam Realty. RAE
 - C$400,0003 bd2 ba1.6k sqftChateaux At Whitemud Ridge, Edmonton, AB T6R 3K1For Sale
 MLS ID #E4511925, Michael H Draper, Real Broker. RAE
 - C$375,0002 bd2 ba1.2k sqftThe Leger, Edmonton, AB T6R 0W4For Sale
 MLS ID #E4507113, Vida Guan, Mozaic Realty Group. RAE
 - C$400,0002 bd2 ba1.4k sqftCreek Side, Edmonton, AB T6C 4R4For Sale
 MLS ID #E4508826, David J Schmitz, REMAX River City. RAE
