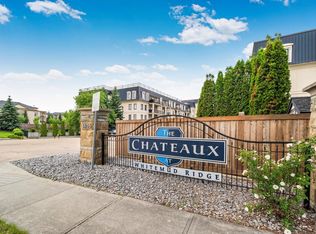
Top-Floor Penthouse Potential in Chateaux at Whitemud Ridge! This condo is a rare canvas awaiting your personal touch. Perched on the top floor of one of Edmonton’s premier adult-living (21+) communities, this massive single-level apartment offers the scale and prestigious location you’ve been searching for. If you want to customize a top-floor layout to your exact tastes, this is your ultimate opportunity. The space offers 3 spacious bedrooms (or 2 + den), a massive living room, a formal dining area, and a large kitchen. Enjoy 9ft ceilings, AC, and a private deck with open views—free from overhead neighbours. The Potential: Bring your design ideas to refresh the flooring, counters, paint, and fixtures to transform this solid unit into a luxury masterpiece. The building amenities include 2 Heated underground parking stalls, one with a storage cage, car wash, fitness room, steam room, social room, and theatre room. Minutes to Whitemud Creek ravine trails and shopping.
For sale
C$425,000
1406 Hodgson Way NW #416, Edmonton, AB T6R 3K1
3beds
1,624sqft
Apartment, Lowrise Apartment
Built in 2004
-- sqft lot
$-- Zestimate®
C$262/sqft
C$-- HOA
What's special
Top floorMassive single-level apartmentFormal dining areaLarge kitchen
- 28 days |
- 50 |
- 0 |
Zillow last checked:
Listing updated:
Listed by:
Michael H Draper,
Real Broker
Source: RAE,MLS®#: E4495866
Facts & features
Interior
Bedrooms & bathrooms
- Bedrooms: 3
- Bathrooms: 2
- Full bathrooms: 2
Primary bedroom
- Level: Main
Heating
- Forced Air-1, Heat Pump, Natural Gas, Water
Cooling
- Air Conditioner
Appliances
- Included: Dishwasher-Built-In, Dryer, Garburator, Microwave Hood Fan, Refrigerator, Electric Stove, Washer
Features
- Ceiling 9 ft., No Smoking Home, Sauna
- Flooring: Carpet, Ceramic Tile
- Basement: None, No Basement
Interior area
- Total structure area: 1,624
- Total interior livable area: 1,624 sqft
Property
Parking
- Total spaces: 2
- Parking features: Heated Garage, Underground, Guest, Parking-Visitor
Features
- Levels: Single Level Apartment,1
- Patio & porch: Deck, Patio
Lot
- Size: 1,169 Square Feet
- Features: Near Golf Course, Near Public Transit, Shopping Nearby, See Remarks, Golf Nearby, Public Transportation
Construction
Type & style
- Home type: Apartment
- Property subtype: Apartment, Lowrise Apartment
- Attached to another structure: Yes
Materials
- Foundation: Concrete Perimeter
- Roof: EPDM Membrane
Condition
- Year built: 2004
Community & HOA
Community
- Features: Car Wash, Ceiling 9 ft., Deck, Fitness Center, No Smoking Home, Party Room, Patio, Recreation Room/Centre, Sauna; Swirlpool; Steam, Exercise Room
- Security: Secured Garage/Parking, Secured Parking
- Senior community: Yes
HOA
- Has HOA: Yes
- Services included: Amenities w/Condo, Exterior Maintenance, Heat, Insur. for Common Areas, Janitorial Common Areas, Landscape/Snow Removal, Professional Management, Reserve Fund Contribution, Utilities Common Areas, Water/Sewer
Location
- Region: Edmonton
Financial & listing details
- Price per square foot: C$262/sqft
- Date on market: 6/26/2026
- Ownership: Private
Michael H Draper
Michael H Draper
By pressing Contact Agent, you agree that the real estate professional identified above may call/text you about your search, which may involve use of automated means and pre-recorded/artificial voices. You don't need to consent as a condition of buying any property, goods, or services. Message/data rates may apply. You also agree to our Terms of Use. Zillow does not endorse any real estate professionals. We may share information about your recent and future site activity with your agent to help them understand what you're looking for in a home.
Price history
Price history is unavailable.
Public tax history
Tax history is unavailable.
Climate risks
Neighborhood: Terwillegar Heights
Nearby schools
GreatSchools rating
No schools nearby
We couldn't find any schools near this home.
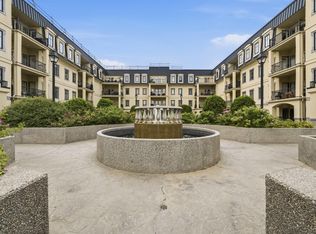
- C$355,0002 bd2 ba1.1k sqft1406 Hodgson Way NW #432, Edmonton, AB T6R3K1For Sale
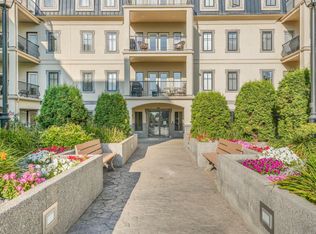
- C$374,8002 bd2 ba1.1k sqft1406 Hodgson Way NW #338, Edmonton, AB T6R3K1For Sale
- C$299,9002 bd2 ba1.1k sqft1406 Hodgson Way NW #232, Edmonton, AB T6R3K1For Sale
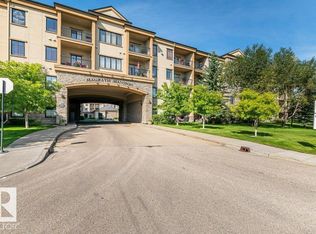
- C$342,0002 bd2 ba1.1k sqft160 Magrath Rd NW #302, Edmonton, AB T6R3T7For Sale
- C$220,0001 bd1 ba984 sqft160 Magrath Rd NW #430, Edmonton, AB T6R3T7For Sale
- C$369,9002 bd2 ba1.4k sqft160 Magrath Rd NW #442, Edmonton, AB T6R3T7For Sale
- C$435,0002 bd2 ba1.2k sqft160 Magrath Rd NW #105, Edmonton, AB T6R3T7For Sale
- C$184,9001 bd1 ba827 sqft160 Magrath Rd NW #117, Edmonton, AB T6R3T7For Sale
Similar homes
- C$435,0002 bd2 ba1.2k sqftMagrath Heights, Edmonton, AB T6R 3T7For Sale
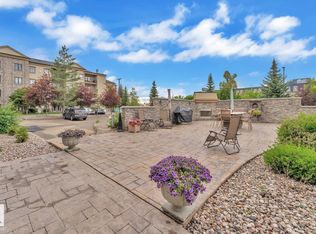 MLS ID #E4497865, . Tashneet Kaur, Nationwide Realty Corp. RAE
 - C$355,0002 bd2 ba1.1k sqftChateaux At Whitemud Ridge, Edmonton, AB T6R 3K1For SaleMLS ID #E4496734, Bert Rivard, Century 21 All Stars Realty Ltd. RAE
- C$369,9002 bd2 ba1.4k sqftMagrath Mansion, Edmonton, AB T6R 3T7For Sale
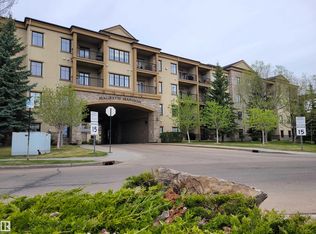 MLS ID #E4487587, Dave D Pon, REMAX River City. RAE
 - C$409,0002 bd2 ba1.1k sqftThe Leger, Edmonton, AB T6R 0W4For Sale
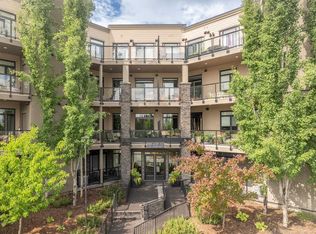 MLS ID #E4496070, Nancy D Cleiren, Royal Lepage Arteam Realty. RAE
 - C$299,9002 bd2 ba1.1k sqftChateaux At Whitemud Ridge, Edmonton, AB T6R 3K1For SaleMLS ID #E4492585, Abe M Othman, RE/MAX Elite. RAE
- C$388,0002 bd2 ba1.2k sqftThe Leger, Edmonton, AB T6R 0W4For SaleMLS ID #E4497458, Vida Guan, Mozaic Realty Group. RAE
- C$425,0002 bd2 ba1.1k sqftShepherd’s Garden Heritage, Edmonton, AB T6J 5S4For SaleMLS ID #E4482790, Connie Barnes, Homes & Gardens Real Estate Limited. RAE
- C$499,9002 bd2 ba1k sqftWindermere Mansions, Edmonton, AB T6W 2J3For SaleMLS ID #E4499806, Madeline M Sarafinchan, Jayman Realty (Edm.) Inc. RAE
- C$549,9002 bd2 ba1.4k sqftSignature At Ambleside, Edmonton, AB T6W 2K4For SaleMLS ID #E4500136, Neithan Salame, REMAX River City. RAE
- C$288,7002 bd2 ba1.1k sqftGrande Whitemud Oaks, Edmonton, AB T6R 3A3For SaleMLS ID #E4486322, Taylor Nodeland, Royal LePage Prestige Realty. RAE
- C$334,9002 bd2 ba975 sqftWaterstone, Edmonton, AB T6R 0S4For SaleMLS ID #E4486684, Thomas B Scott, REMAX River City. RAE
- C$369,0003 bd2 ba1.4k sqftLanding The, Edmonton, AB T6A 4A5For SaleMLS ID #E4486460, Andy J Verhagen, RE/MAX Elite. RAE
- C$220,0001 bd1 ba984 sqftMagrath Mansion, Edmonton, AB T6R 3T7For SaleMLS ID #E4490031, Ryan P Dutka, REMAX River City. RAE
- C$339,9002 bd2 ba991 sqftE'Scapes 1, Edmonton, AB T6W 2C2For SaleMLS ID #E4499303, Kim Jiwa, Century 21 All Stars Realty Ltd. RAE
- C$295,0002 bd2 ba1k sqftGlastonbury Village, Edmonton, AB T5T 2V1For SaleMLS ID #E4499938, Nikita L Gylander, Century 21 Masters. RAE
- C$245,0002 bd2 ba1.1k sqftTradition At Riverside, Edmonton, AB T6R 0H1For SaleMLS ID #E4492213, Jennifer E Murphy, RE/MAX Excellence. RAE
- C$259,9003 bd2 ba1.5k sqftPark Place South Hamptons, Edmonton, AB T6M 0J4For SaleMLS ID #E4496062, Dan Sigouin, RE/MAX Real Estate. RAE
- C$299,9003 bd2 ba1.3k sqftThe Renaissance (Meadowlark Park_EDM), Edmonton, AB T5R 5Z5For SaleMLS ID #E4498335, Robert J Leishman, RE/MAX Excellence. RAE
- C$219,9001 bd2 ba1.1k sqftTradition At Southbrook The, Edmonton, AB T6W 1T7For SaleMLS ID #E4500361, Martin Zhang, MaxWell Polaris. RAE
- C$229,9002 bd2 ba936 sqftElement At MacEwan, Edmonton, AB T6W 0B5For SaleMLS ID #E4497204, Rinku Joseph, MaxWell Devonshire Realty. RAE
