Immaculate & sought after condos in Southwest Edmonton. Fantastic south orientation for natural light & beautiful garden views from balcony. 2 PARKING STALLS & 2 STORAGE ROOMS. Upon entry find an open concept kitchen w/ plenty of room to cook! Well-sized dining nook & living room too. 2 bedrms (1 w/ murphy bed) & 2 bathrms. Primary bedrm is massive & can accommodate larger bedroom furniture, plus walk-through closet into ensuite! Features include WIDE PLANK LVP/ACOUSTIC FLOORING, fresh paint, new shower glass doors, newer washer/dryer & centralized AC. This unit comes equipped w/ so much storage: 1) conveniently located 3rd floor storage room measuring 10x12. 2) underground storage cage in locked room. 3) One of the two parking stalls has attached storage cage. Building boasts Social Room, Theatre Room, Gym & car wash bays. Great "community-feel"! The grounds are overflowing w/ flowers & perennials--think English garden & has a beautiful water feature at the centre (enjoy this view from your balcony!).
For sale
C$374,800
1406 Hodgson Way NW #338, Edmonton, AB T6R 3K1
2beds
1,100sqft
Apartment, Lowrise Apartment
Built in 2004
-- sqft lot
$-- Zestimate®
C$341/sqft
C$-- HOA
What's special
Open concept kitchenWell-sized dining nookWalk-through closet into ensuiteFresh paintNew shower glass doorsCentralized ac
- 18 hours |
- 10 |
- 0 |
Zillow last checked:
Listing updated:
Listed by:
Alan H Gee,
RE/MAX Excellence,
Melissa A Gee,
RE/MAX Excellence
Source: RAE,MLS®#: E4500604
Facts & features
Interior
Bedrooms & bathrooms
- Bedrooms: 2
- Bathrooms: 2
- Full bathrooms: 2
Primary bedroom
- Level: Main
Heating
- Heat Pump, Natural Gas
Cooling
- Air Conditioner
Appliances
- Included: Dishwasher-Built-In, Dryer, Microwave Hood Fan, Refrigerator, Electric Stove, Washer
Features
- Ceiling 9 ft.
- Flooring: Carpet, Ceramic Tile, Vinyl Plank
- Basement: None, No Basement
Interior area
- Total structure area: 1,100
- Total interior livable area: 1,100 sqft
Property
Parking
- Parking features: Heated Garage, Parkade
Features
- Levels: Single Level Apartment,1
- Exterior features: Playground Nearby
Lot
- Size: 806 Square Feet
- Features: Airport Nearby, Park/Reserve, Playground Nearby, Near Public Transit, Schools, Shopping Nearby, Ski Hill Nearby, See Remarks, Public Transportation
Construction
Type & style
- Home type: Apartment
- Property subtype: Apartment, Lowrise Apartment
- Attached to another structure: Yes
Materials
- Foundation: Concrete Perimeter
- Roof: Metal
Condition
- Year built: 2004
Community & HOA
Community
- Features: Car Wash, Ceiling 9 ft., Fitness Center, Social Rooms, Exercise Room
- Senior community: Yes
HOA
- Has HOA: Yes
- Services included: Caretaker, Exterior Maintenance, Heat, Insur. for Common Areas, Janitorial Common Areas, Professional Management, Reserve Fund Contribution, Utilities Common Areas, Water/Sewer
Location
- Region: Edmonton
Financial & listing details
- Price per square foot: C$341/sqft
- Date on market: 7/24/2026
- Ownership: Private
Alan H Gee
Alan H Gee
By pressing Contact Agent, you agree that the real estate professional identified above may call/text you about your search, which may involve use of automated means and pre-recorded/artificial voices. You don't need to consent as a condition of buying any property, goods, or services. Message/data rates may apply. You also agree to our Terms of Use. Zillow does not endorse any real estate professionals. We may share information about your recent and future site activity with your agent to help them understand what you're looking for in a home.
Price history
Price history is unavailable.
Public tax history
Tax history is unavailable.
Climate risks
Neighborhood: Terwillegar Heights
Nearby schools
GreatSchools rating
No schools nearby
We couldn't find any schools near this home.
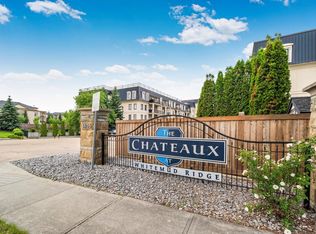
- C$355,0002 bd2 ba1.1k sqft1406 Hodgson Way NW #432, Edmonton, AB T6R3K1For Sale
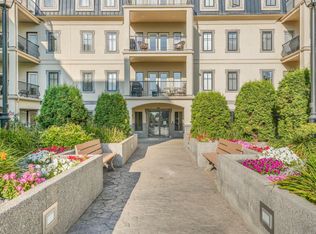
- C$299,9002 bd2 ba1.1k sqft1406 Hodgson Way NW #232, Edmonton, AB T6R3K1For Sale
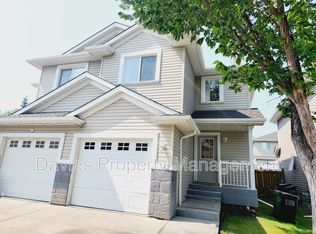
- C$425,0003 bd2 ba1.6k sqft1406 Hodgson Way NW #416, Edmonton, AB T6R3K1For Sale

- C$--4 bd4 ba1.2k sqft1428 Hodgson Way NW #42, Edmonton, AB T6R3P8Off Market
- C$--1 bd1 ba969 sqft160 Magrath Rd N #W-1A, Edmonton, AB T6R3T7Off Market
- C$--1 bd1 ba970 sqft160 Magrath Rd NW #321, Edmonton, AB T6R3T7Off Market
- C$342,0002 bd2 ba1.1k sqft160 Magrath Rd NW #302, Edmonton, AB T6R3T7For Sale
- C$220,0001 bd1 ba984 sqft160 Magrath Rd NW #430, Edmonton, AB T6R3T7For Sale
Similar homes
- C$355,0002 bd2 ba1.1k sqftChateaux At Whitemud Ridge, Edmonton, AB T6R 3K1For SaleMLS ID #E4496734, Bert Rivard, Century 21 All Stars Realty Ltd. RAE
- C$425,0003 bd2 ba1.6k sqftChateaux At Whitemud Ridge, Edmonton, AB T6R 3K1For SaleMLS ID #E4495866, Michael H Draper, Real Broker. RAE
- C$369,9002 bd2 ba1.4k sqftMagrath Mansion, Edmonton, AB T6R 3T7For Sale
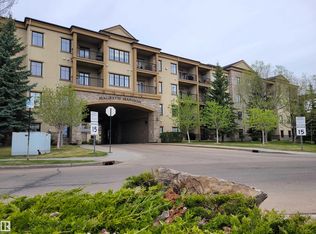 MLS ID #E4487587, Dave D Pon, REMAX River City. RAE
 - C$320,0002 bd2 ba1.1k sqftMagrath Mansion, Edmonton, AB T6R 3T7For Sale
 MLS ID #E4499640, Vida Guan, Mozaic Realty Group. RAE
 - C$342,0002 bd2 ba1.1k sqftMagrath Mansion, Edmonton, AB T6R 3T7For SaleMLS ID #E4496382, Greg G McDannold, RE/MAX Excellence. RAE
- C$435,0002 bd2 ba1.2k sqftMagrath Heights, Edmonton, AB T6R 3T7For SaleMLS ID #E4497865, . Tashneet Kaur, Nationwide Realty Corp. RAE
- C$299,9002 bd2 ba1.1k sqftChateaux At Whitemud Ridge, Edmonton, AB T6R 3K1For SaleMLS ID #E4492585, Abe M Othman, RE/MAX Elite. RAE
- C$388,0002 bd2 ba1.2k sqftThe Leger, Edmonton, AB T6R 0W4For SaleMLS ID #E4497458, Vida Guan, Mozaic Realty Group. RAE
- C$349,9003 bd3 ba1.2k sqftMagrath Heights, Edmonton, AB T6R 0C6For SaleMLS ID #E4498774, David C St. Jean, Exp Realty. RAE
- C$409,0002 bd2 ba1.1k sqftThe Leger, Edmonton, AB T6R 0W4For SaleMLS ID #E4496070, Nancy D Cleiren, Royal Lepage Arteam Realty. RAE
- C$269,8882 bd2 ba1.1k sqftTradition At Riverside, Edmonton, AB T6R 0H1For SaleMLS ID #E4500204, Bella Jevtic, RE/MAX Real Estate. RAE
- C$335,0003 bd3 ba1.4k sqftVillage Green, Edmonton, AB T6J 7B7For SaleMLS ID #E4500596, Dave A Woolger, MaxWell Progressive. RAE
- C$334,9002 bd2 ba975 sqftWaterstone, Edmonton, AB T6R 0S4For SaleMLS ID #E4486684, Thomas B Scott, REMAX River City. RAE
- C$288,7002 bd2 ba1.1k sqftGrande Whitemud Oaks, Edmonton, AB T6R 3A3For SaleMLS ID #E4486322, Taylor Nodeland, Royal LePage Prestige Realty. RAE
- C$399,9993 bd3 ba1.4k sqftMagrath Green Townhomes, Edmonton, AB T6R 0R7For SaleMLS ID #E4495065, Kapil Bajaj, MaxWell Polaris. RAE
- C$320,0002 bd2 ba1k sqftWaterstone, Edmonton, AB T6R 0S4For SaleMLS ID #E4497948, Gordon J Edmiston, RIGHT Real Estate. RAE
- C$469,9002 bd3 ba1.2k sqftBrookside Village (Twin Brooks), Edmonton, AB T6J 7B6For SaleMLS ID #E4500320, Craig E Finnman, Royal LePage Prestige Realty. RAE
- C$189,9002 bd2 ba1k sqftGrande Whitemud Oaks, Edmonton, AB T6R 3A3For SaleMLS ID #E4498967, Brandon M Lai, RE/MAX Elite. RAE
- C$341,8883 bd4 ba1.2k sqftWhitemud Creek Classic, Edmonton, AB T6R 2M9For SaleMLS ID #E4499221, Selena Atkinson, Exp Realty. RAE
- C$429,0002 bd2 ba1.3k sqftThe Leger, Edmonton, AB T6R 0W4For SaleMLS ID #E4495399, David Flaman, Royal LePage Prestige Realty. RAE
