LUXURY ADULT LIVING at Chateau at Whitemud Ridge! This beautifully updated 2 BED, 2 BATH condo offers elegant design and unbeatable location in SW Edmonton—steps to shopping, cafes, trails, transit & Terwillegar Rec Centre, with quick access to the Henday & Whitemud. Inside, you’ll love the spacious layout with 9' ceilings, fresh paint, new carpet & A/C. The chef-inspired kitchen features stainless appliances, pantry, brand new microwave hood fan & large island with eating bar—perfect for entertaining. The bright living room opens to a private balcony. Primary suite boasts a walk-through closet & 4pc ensuite; second bedroom is smartly separated with its own 3pc bath. IN-SUITE LAUNDRY, large storage room, TITLED UNDERGROUND PARKING + STORAGE CAGE included. Upscale amenities: gym, theatre, social room, BBQ patio, security & 2 car wash bays. Stylish, low-maintenance living for professionals or downsizers—this one has it all!
For sale
C$299,900
1406 Hodgson Way NW #232, Edmonton, AB T6R 3K1
2beds
1,116sqft
Apartment, Lowrise Apartment
Built in 2004
-- sqft lot
$-- Zestimate®
C$269/sqft
C$-- HOA
What's special
Elegant designFresh paintNew carpetChef-inspired kitchenStainless appliancesPrivate balconyIn-suite laundry
- 37 days |
- 25 |
- 0 |
Zillow last checked:
Listing updated:
Listed by:
Abe M Othman,
RE/MAX Elite
Source: RAE,MLS®#: E4492585
Facts & features
Interior
Bedrooms & bathrooms
- Bedrooms: 2
- Bathrooms: 2
- Full bathrooms: 2
Primary bedroom
- Level: Main
Heating
- Forced Air-1, Natural Gas
Cooling
- Air Conditioner
Appliances
- Included: Dishwasher-Built-In, Microwave, Refrigerator, Washer/Dryer Stacked, Electric Stove
Features
- Ceiling 9 ft.
- Flooring: Carpet, Ceramic Tile, Vinyl Plank
- Windows: Window Coverings
- Basement: None, No Basement
Interior area
- Total structure area: 1,116
- Total interior livable area: 1,116 sqft
Video & virtual tour
Property
Parking
- Parking features: Heated Garage, Parkade, Guest, Parking-Visitor
Features
- Levels: Single Level Apartment,1
- Patio & porch: Patio
- Exterior features: Landscaped
- Fencing: Fenced
Lot
- Features: Landscaped, Near Public Transit, Schools, Shopping Nearby, Public Transportation
Details
- Other equipment: Intercom
Construction
Type & style
- Home type: Apartment
- Property subtype: Apartment, Lowrise Apartment
- Attached to another structure: Yes
Materials
- Foundation: Concrete Perimeter
- Roof: Metal
Condition
- Year built: 2004
Community & HOA
Community
- Features: Car Wash, Ceiling 9 ft., Fitness Center, Intercom, Party Room, Patio, See Remarks, Exercise Room
- Security: Smoke Detector(s), Security Door, Detectors Smoke
- Senior community: Yes
HOA
- Has HOA: Yes
- Services included: Amenities w/Condo, Exterior Maintenance, Heat, Insur. for Common Areas, Landscape/Snow Removal, Professional Management, Reserve Fund Contribution, Water/Sewer
Location
- Region: Edmonton
Financial & listing details
- Price per square foot: C$269/sqft
- Date on market: 6/9/2026
- Ownership: Private
Abe M Othman
Abe M Othman
By pressing Contact Agent, you agree that the real estate professional identified above may call/text you about your search, which may involve use of automated means and pre-recorded/artificial voices. You don't need to consent as a condition of buying any property, goods, or services. Message/data rates may apply. You also agree to our Terms of Use. Zillow does not endorse any real estate professionals. We may share information about your recent and future site activity with your agent to help them understand what you're looking for in a home.
Price history
Price history is unavailable.
Public tax history
Tax history is unavailable.
Climate risks
Neighborhood: Terwillegar Heights
Nearby schools
GreatSchools rating
No schools nearby
We couldn't find any schools near this home.
- C$359,9002 bd2 ba1.1k sqft1406 Hodgson Way NW #432, Edmonton, AB T6R3K1For Sale
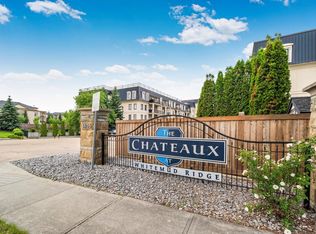
- C$470,0003 bd2 ba1.6k sqft1406 Hodgson Way NW #106, Edmonton, AB T6R3K1For Sale

- C$425,0003 bd2 ba1.6k sqft1406 Hodgson Way NW #416, Edmonton, AB T6R3K1For Sale

- C$--4 bd4 ba1.2k sqft1428 Hodgson Way NW #42, Edmonton, AB T6R3P8Off Market
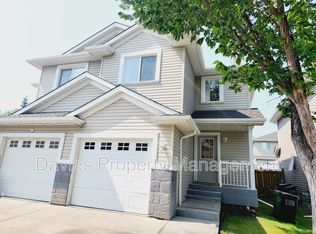
- C$730,0004 bd4 ba2.5k sqft1710 Hodgson Pl NW, Edmonton, AB T6R3R6For Sale
- C$--1 bd1 ba969 sqft160 Magrath Rd N #W-1A, Edmonton, AB T6R3T7Off Market
- C$--1 bd1 ba970 sqft160 Magrath Rd NW #321, Edmonton, AB T6R3T7Off Market
- C$342,0002 bd2 ba1.1k sqft160 Magrath Rd NW #302, Edmonton, AB T6R3T7For Sale
Similar homes
- C$359,9002 bd2 ba1.1k sqftChateaux At Whitemud Ridge, Edmonton, AB T6R 3K1For SaleMLS ID #E4496734, Bert Rivard, Century 21 All Stars Realty Ltd. RAE
- C$288,7002 bd2 ba1.1k sqftGrande Whitemud Oaks, Edmonton, AB T6R 3A3For Sale
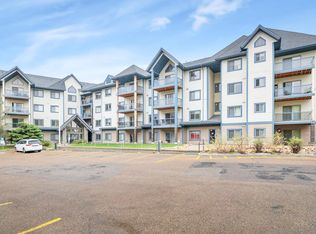 MLS ID #E4486322, Taylor Nodeland, Royal LePage Prestige Realty. RAE
 - C$425,0003 bd2 ba1.6k sqftChateaux At Whitemud Ridge, Edmonton, AB T6R 3K1For SaleMLS ID #E4495866, Michael H Draper, Real Broker. RAE
- C$269,9972 bd2 ba1.1k sqftRiverside Estates, Edmonton, AB T6R 2V1For Sale
 MLS ID #E4494162, Dane Phaneuf, Exp Realty. RAE
 - C$300,0002 bd2 ba1k sqftPark One West, Edmonton, AB T6H 2C2For SaleMLS ID #E4484471, Robbie Kamaleddine, Real Broker. RAE
- C$315,0002 bd2 ba1.1k sqftTamaya Terrace, Edmonton, AB T6W 1X2For SaleMLS ID #E4478031, Joanna Wolk, REMAX River City. RAE
- C$299,9002 bd2 ba1k sqftGarneau The, Edmonton, AB T6E 6P5For SaleMLS ID #E4490706, Nathan Lorenz, Real Broker. RAE
- C$388,0002 bd2 ba1.2k sqftThe Leger, Edmonton, AB T6R 0W4For SaleMLS ID #E4497458, Vida Guan, Mozaic Realty Group. RAE
- C$245,0002 bd2 ba1.1k sqftTradition At Riverside, Edmonton, AB T6R 0H1For SaleMLS ID #E4492213, Jennifer E Murphy, RE/MAX Excellence. RAE
- C$299,9992 bd2 ba1.2k sqftGates On 117th, Edmonton, AB T5H 0A8For SaleMLS ID #E4496594, Erin H Lange, Lange Realty Ltd. RAE
- C$309,9002 bd1 ba967 sqftBrownstones II, Edmonton, AB T6E 0X7For SaleMLS ID #E4496810, Lori Frank, Royal LePage Noralta Real Estate. RAE
- C$220,0001 bd1 ba984 sqftMagrath Mansion, Edmonton, AB T6R 3T7For SaleMLS ID #E4490031, Ryan P Dutka, REMAX River City. RAE
- C$259,0002 bd2 ba1k sqftCalifornian Casa, Edmonton, AB T6J 7J3For SaleMLS ID #E4486834, Jamie E Oh, MaxWell Devonshire Realty. RAE
- C$304,8002 bd2 ba961 sqftBrownstones I, Edmonton, AB T6E 1A4For SaleMLS ID #E4484750, Sarah J Leib, REMAX River City. RAE
- C$275,9002 bd2 ba1.1k sqftCalifornian Parkland, Edmonton, AB T5T 3X4For SaleMLS ID #E4497980, Anne E Fry, RE/MAX Excellence. RAE
- C$259,9002 bd2 ba1k sqftTamaya Terrace, Edmonton, AB T6W 1X2For SaleMLS ID #E4487001, Dave A Linklater, RE/MAX Elite. RAE
- C$309,9002 bd2 ba1.2k sqftOne The, Saint Albert, AB T8N 1E3For SaleMLS ID #E4499197, Marc S Blais, RE/MAX Excellence. RAE
- C$293,9002 bd2 ba1k sqftCalifornian Parkland, Edmonton, AB T5T 3X6For SaleMLS ID #E4495679, Angela N Deblois, Exp Realty. RAE
- C$409,0002 bd2 ba1.1k sqftThe Leger, Edmonton, AB T6R 0W4For SaleMLS ID #E4496070, Nancy D Cleiren, Royal Lepage Arteam Realty. RAE
- C$309,0002 bd1 ba905 sqftGarneau Gates, Edmonton, AB T6G 2V5For SaleMLS ID #E4487588, Patricia J Liviniuk, RE/MAX Real Estate. RAE
