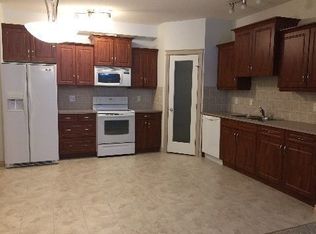
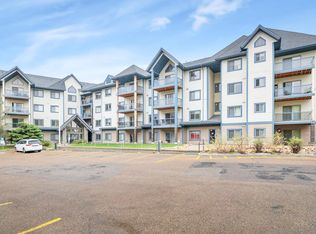
Top floor unit with 10 ft ceiling. This unit offers 2 large bedrooms and 2 full bathrooms. Natural wood kitchen cabinets and granite countertops as well as upgraded appliances. Large living room with a corner fireplace, huge balcony overlooking a park, underground parking and storage. This building is 18 plus. Enjoy steam room, gym, sauna, guest suite.
For sale
C$315,000
12408 15th Ave SW #412, Edmonton, AB T6W 1X2
2beds
1,100sqft
Apartment, Lowrise Apartment
Built in 2006
-- sqft lot
$-- Zestimate®
C$286/sqft
C$-- HOA
What's special
- 124 days |
- 15 |
- 0 |
Zillow last checked:
Listing updated:
Listed by:
Joanna Wolk,
REMAX River City
Source: RAE,MLS®#: E4478031
Facts & features
Interior
Bedrooms & bathrooms
- Bedrooms: 2
- Bathrooms: 2
- Full bathrooms: 2
Primary bedroom
- Level: Main
Heating
- See Remarks, Natural Gas
Cooling
- Air Conditioner, Air Conditioning-Central
Appliances
- Included: Dishwasher-Built-In, Dryer, Refrigerator, Electric Stove, Washer
Features
- Ceiling 10 ft., Ceiling 9 ft., No Smoking Home
- Flooring: Laminate Flooring
- Windows: Vinyl Windows
- Basement: None
- Fireplace features: Gas
Interior area
- Total structure area: 1,100
- Total interior livable area: 1,100 sqft
Property
Parking
- Total spaces: 1
- Parking features: Heated Garage, Underground
Features
- Levels: Single Level Apartment,1
Lot
- Features: Picnic Area, Schools, Shopping Nearby
Construction
Type & style
- Home type: Apartment
- Property subtype: Apartment, Lowrise Apartment
- Attached to another structure: Yes
Materials
- Foundation: Concrete Perimeter
- Roof: Asphalt
Condition
- Year built: 2006
Community & HOA
Community
- Features: Ceiling 10 ft., Ceiling 9 ft., Fitness Center, No Smoking Home, Exercise Room
- Security: Smoke Detector(s), Detectors Smoke
- Senior community: Yes
HOA
- Has HOA: Yes
- Amenities included: Recreation Facility
- Services included: Heat, Professional Management, Reserve Fund Contribution, Water/Sewer
Location
- Region: Edmonton
Financial & listing details
- Price per square foot: C$286/sqft
- Date on market: 3/18/2026
- Ownership: Private
Joanna Wolk
Joanna Wolk
By pressing Contact Agent, you agree that the real estate professional identified above may call/text you about your search, which may involve use of automated means and pre-recorded/artificial voices. You don't need to consent as a condition of buying any property, goods, or services. Message/data rates may apply. You also agree to our Terms of Use. Zillow does not endorse any real estate professionals. We may share information about your recent and future site activity with your agent to help them understand what you're looking for in a home.
Price history
Price history is unavailable.
Public tax history
Tax history is unavailable.
Climate risks
Neighborhood: Hertiage Valley
Nearby schools
GreatSchools rating
No schools nearby
We couldn't find any schools near this home.
- C$--1 bd1 ba900 sqft12408 15th Ave SW #116, Edmonton, AB T6W1X2Off Market
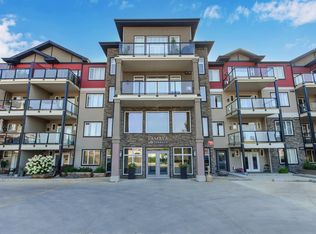
- C$259,9002 bd2 ba1k sqft12408 15th Ave SW #112, Edmonton, AB T6W1X2For Sale
- C$225,0002 bd1 ba984 sqft1320 Rutherford Rd SW #105, Edmonton, AB T6W0B6For Sale

- C$250,0002 bd2 ba979 sqft1320 Rutherford Rd SW #101, Edmonton, AB T6W0B6For Sale

- C$487,0002 bd3 ba1.4k sqft1304 Rutherford Rd SW #118, Edmonton, AB T6W0B4For Sale
- C$479,9002 bd3 ba1.7k sqft1304 Rutherford Rd SW #5, Edmonton, AB T6W0B4For Sale
- C$439,0001 bd3 ba3.3k sqft12610 15th Ave SW #13, Edmonton, AB T6W1X1For Sale
- C$420,0002 bd4 ba1k sqft12248 16th Ave SW, Edmonton, AB T6W1L7For Sale
Similar homes
- C$259,9002 bd2 ba1k sqftTamaya Terrace, Edmonton, AB T6W 1X2For SaleMLS ID #E4487001, Dave A Linklater, RE/MAX Elite. RAE
- C$299,9002 bd2 ba1.1k sqftChateaux At Whitemud Ridge, Edmonton, AB T6R 3K1For Sale
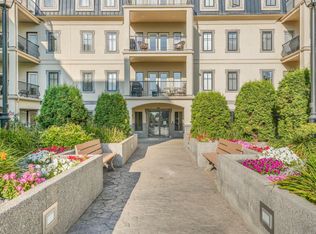 MLS ID #E4492585, Abe M Othman, RE/MAX Elite. RAE
 - C$359,9002 bd2 ba1.1k sqftChateaux At Whitemud Ridge, Edmonton, AB T6R 3K1For Sale
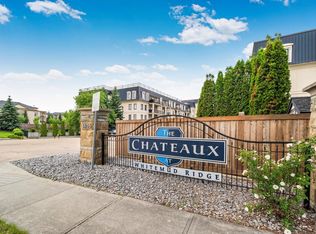 MLS ID #E4496734, Bert Rivard, Century 21 All Stars Realty Ltd. RAE
 - C$288,7002 bd2 ba1.1k sqftGrande Whitemud Oaks, Edmonton, AB T6R 3A3For Sale
 MLS ID #E4486322, Taylor Nodeland, Royal LePage Prestige Realty. RAE
 - C$300,0002 bd3 ba1.2k sqftSandstone At Walker Lake Station, Edmonton, AB T6X 0P3For SaleMLS ID #E4497805, Alex Ward, MaxWell Devonshire Realty. RAE
- C$287,0002 bd2 ba771 sqftWindermere Waters, Edmonton, AB T6W 2J3For SaleMLS ID #E4489357, Tim Jeong, REMAX River City. RAE
- C$299,9002 bd2 ba1k sqftGarneau The, Edmonton, AB T6E 6P5For SaleMLS ID #E4490706, Nathan Lorenz, Real Broker. RAE
- C$248,8002 bd2 ba1k sqftSouthview Court, Edmonton, AB T6H 0R5For SaleMLS ID #E4499233, Alan H Gee, RE/MAX Excellence. RAE
- C$309,9002 bd3 ba1.2k sqftMosaic Shores, Edmonton, AB T6X 1R8For SaleMLS ID #E4484851, Bernie Chu, RE/MAX Elite. RAE
- C$209,9002 bd2 ba893 sqftMacewan Gardens II, Edmonton, AB T6W 0C4For SaleMLS ID #E4495134, Billy Assaf, REMAX River City. RAE
- C$319,9002 bd2 ba899 sqftCosmopolitan The, Edmonton, AB T5K 2W7For SaleMLS ID #E4493946, Saqib Mirza, Royal LePage Noralta Real Estate. RAE
- C$268,5002 bd2 ba964 sqftSavoy The, Edmonton, AB T5K 2X1For SaleMLS ID #E4499481, Tim Jeong, REMAX River City. RAE
- C$259,0002 bd2 ba1k sqftCalifornian Casa, Edmonton, AB T6J 7J3For SaleMLS ID #E4486834, Jamie E Oh, MaxWell Devonshire Realty. RAE
- C$189,9002 bd2 ba962 sqftMacewan Gardens II, Edmonton, AB T6W 0C4For SaleMLS ID #E4497576, Paras Baveja, MaxWell Polaris. RAE
- C$184,1002 bd1 ba744 sqftHeritage Valley Station, Edmonton, AB T6W 3L9For SaleMLS ID #E4499731, Suhani Bharwad, Exp Realty. RAE
- C$389,0002 bd2 ba1k sqftSignature At Ambleside, Edmonton, AB T6W 2K4For SaleMLS ID #E4498235, Jessica L Kibambe, Royal LePage Noralta Real Estate. RAE
- C$224,9002 bd2 ba1k sqftWalker Lake Gate, Edmonton, AB T6X 2C6For SaleMLS ID #E4499124, Kapil Bajaj, MaxWell Polaris. RAE
- C$199,9002 bd2 ba896 sqftMacewan Gardens, Edmonton, AB T6W 0C5For SaleMLS ID #E4497129, Wendy L Theberge, RE/MAX Elite. RAE
- C$295,0002 bd3 ba1.3k sqftVillage At Walker Lake, Edmonton, AB T6X 1Y8For SaleMLS ID #E4493228, Megan Prusko, Exp Realty. RAE
- C$328,8882 bd2 ba1.1k sqftRailtown On The Park, Edmonton, AB T5K 2Y8For SaleMLS ID #E4485906, Nadia Osman, RE/MAX Elite. RAE
