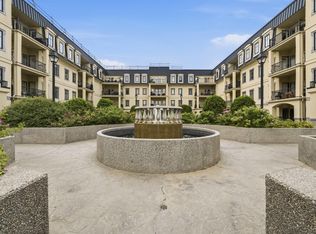
Adult 21+ carefree living at the prestigious CHATEAUX WHITEMUD RIDGE. This quiet top floor newly updated condo has a open floor plan with great advantages and features. Nice new workable kitchen, large Island, new vinyl plank flooring throughout kitchen, living, and both bedrooms, open living area leads to a nice size deck overlooking downtown with gas hook-up. Good size master bedroom with a walk through closet to a 4piece ensuite with jacuzzi tub, second bedroom close to the second 3piece bath, good size laundry room with stacked washer-dryer. This suite is located close to the elevator, library & garbage disposal, easy access to your parking stall#83 with a storage cage in front. Full amenities: mail box, social room, patio & BBQ, theater, two fitness areas, two wash-bays, court yard, rose garden & fountain, visitor parking, an on site manager, cleaners for common areas, well managed, with a good reserve. Close to parks, walking trails, shopping, buses, and easy access to all roadways.
For sale
C$355,000
1406 Hodgson Way NW #432, Edmonton, AB T6R 3K1
2beds
1,115sqft
Apartment, Lowrise Apartment
Built in 2004
-- sqft lot
$-- Zestimate®
C$318/sqft
C$-- HOA
What's special
Open floor planNice new workable kitchenLarge islandGood size master bedroomWalk through closet
- 26 days |
- 23 |
- 0 |
Zillow last checked:
Listing updated:
Listed by:
Bert Rivard,
Century 21 All Stars Realty Ltd
Source: RAE,MLS®#: E4496734
Facts & features
Interior
Bedrooms & bathrooms
- Bedrooms: 2
- Bathrooms: 2
- Full bathrooms: 2
Primary bedroom
- Level: Main
Heating
- Heat Pump, Natural Gas
Cooling
- Air Conditioner
Appliances
- Included: Dishwasher-Built-In, Microwave Hood Fan, Refrigerator, Washer/Dryer Stacked, Electric Stove
Features
- Ceiling 9 ft., Closet Organizers, Sauna
- Flooring: Ceramic Tile, Vinyl Plank
- Windows: Window Coverings
- Basement: See Remarks, No Basement
Interior area
- Total structure area: 1,115
- Total interior livable area: 1,115 sqft
Property
Parking
- Parking features: Heated Garage, Stall, Underground, Guest, Parking-Visitor, Garage Control
Features
- Levels: Single Level Apartment,1
- Patio & porch: Deck, Patio
- Exterior features: Landscaped, Playground Nearby
- Fencing: Fenced
- Has view: Yes
- View description: City, Downtown, View City, View Downtown
Lot
- Size: 806 Square Feet
- Features: Near Golf Course, Landscaped, Level, Playground Nearby, Near Public Transit, See Remarks, Golf Nearby, Public Transportation
- Topography: Level
Construction
Type & style
- Home type: Apartment
- Property subtype: Apartment, Lowrise Apartment
- Attached to another structure: Yes
Materials
- Foundation: Concrete Perimeter
- Roof: EPDM Membrane
Condition
- Year built: 2004
Community & HOA
Community
- Features: Car Wash, Ceiling 9 ft., Closet Organizers, Deck, Fitness Center, Party Room, Patio, Recreation Room/Centre, Sauna; Swirlpool; Steam, Social Rooms, See Remarks, Natural Gas BBQ Hookup, Exercise Room
- Security: Smoke Detector(s), Secured Garage/Parking, Security Door, Fire Sprinkler System, Detectors Smoke, Secured Parking, Sprinkler System-Fire
- Senior community: Yes
HOA
- Has HOA: Yes
- Services included: Amenities w/Condo, Caretaker, Exterior Maintenance, Heat, Insur. for Common Areas, Janitorial Common Areas, Parking, Professional Management, Reserve Fund Contribution, Utilities Common Areas, Water/Sewer
Location
- Region: Edmonton
Financial & listing details
- Price per square foot: C$318/sqft
- Date on market: 7/2/2026
- Ownership: Private
Bert Rivard
Bert Rivard
By pressing Contact Agent, you agree that the real estate professional identified above may call/text you about your search, which may involve use of automated means and pre-recorded/artificial voices. You don't need to consent as a condition of buying any property, goods, or services. Message/data rates may apply. You also agree to our Terms of Use. Zillow does not endorse any real estate professionals. We may share information about your recent and future site activity with your agent to help them understand what you're looking for in a home.
Price history
Price history is unavailable.
Public tax history
Tax history is unavailable.
Climate risks
Neighborhood: Terwillegar Heights
Nearby schools
GreatSchools rating
No schools nearby
We couldn't find any schools near this home.
- C$374,8002 bd2 ba1.1k sqft1406 Hodgson Way NW #338, Edmonton, AB T6R3K1For Sale
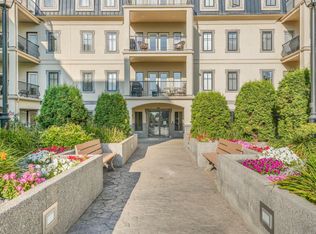
- C$299,9002 bd2 ba1.1k sqft1406 Hodgson Way NW #232, Edmonton, AB T6R3K1For Sale
- C$425,0003 bd2 ba1.6k sqft1406 Hodgson Way NW #416, Edmonton, AB T6R3K1For Sale

- C$--4 bd4 ba1.2k sqft1428 Hodgson Way NW #42, Edmonton, AB T6R3P8Off Market
- C$--1 bd1 ba969 sqft160 Magrath Rd N #W-1A, Edmonton, AB T6R3T7Off Market
- C$--1 bd1 ba970 sqft160 Magrath Rd NW #321, Edmonton, AB T6R3T7Off Market
- C$342,0002 bd2 ba1.1k sqft160 Magrath Rd NW #302, Edmonton, AB T6R3T7For Sale
- C$220,0001 bd1 ba984 sqft160 Magrath Rd NW #430, Edmonton, AB T6R3T7For Sale
Similar homes
- C$299,9002 bd2 ba1.1k sqftChateaux At Whitemud Ridge, Edmonton, AB T6R 3K1For SaleMLS ID #E4492585, Abe M Othman, RE/MAX Elite. RAE
- C$425,0003 bd2 ba1.6k sqftChateaux At Whitemud Ridge, Edmonton, AB T6R 3K1For SaleMLS ID #E4495866, Michael H Draper, Real Broker. RAE
- C$388,0002 bd2 ba1.2k sqftThe Leger, Edmonton, AB T6R 0W4For Sale
 MLS ID #E4497458, Vida Guan, Mozaic Realty Group. RAE
 - C$359,9002 bd2 ba1k sqftOne Century Park, Edmonton, AB T6J 2H3For Sale
 MLS ID #E4490644, Jenn E Fairhurst, Real Broker. RAE
 - C$409,0002 bd2 ba1.1k sqftThe Leger, Edmonton, AB T6R 0W4For SaleMLS ID #E4496070, Nancy D Cleiren, Royal Lepage Arteam Realty. RAE
- C$344,9002 bd2 ba962 sqftGrand Scala, Edmonton, AB T6G 0K7For SaleMLS ID #E4488780, Kerri-lyn A Holland, REMAX River City. RAE
- C$389,0002 bd2 ba1k sqftSignature At Ambleside, Edmonton, AB T6W 2K4For SaleMLS ID #E4498235, Jessica L Kibambe, Royal LePage Noralta Real Estate. RAE
- C$429,0002 bd2 ba1.3k sqftThe Leger, Edmonton, AB T6R 0W4For SaleMLS ID #E4495399, David Flaman, Royal LePage Prestige Realty. RAE
- C$359,9002 bd2 ba1k sqftTraditions, Edmonton, AB T5K 1T8For SaleMLS ID #E4498896, Amritpal Saul, RE/MAX Real Estate. RAE
- C$350,0002 bd2 ba1.1k sqftUrban Village, Edmonton, AB T6B 3P5For SaleMLS ID #E4486693, Joel P Teeling, REMAX River City. RAE
- C$339,9002 bd2 ba897 sqftLux At Upper Windermere, Edmonton, AB T6W 2J3For SaleMLS ID #E4472074, Cassie Weber, Century 21 Masters. RAE
- C$399,9003 bd3 ba1.4k sqftSignature At Ambleside, Edmonton, AB T6W 2K4For SaleMLS ID #E4497084, Samantha L Sajjad, MaxWell Devonshire Realty. RAE
- C$295,0002 bd2 ba1k sqftGlastonbury Village, Edmonton, AB T5T 2V1For SaleMLS ID #E4499938, Nikita L Gylander, Century 21 Masters. RAE
- C$319,9002 bd2 ba824 sqftLe Quartier, Edmonton, AB T6C 3N1For SaleMLS ID #E4496408, Marc S Blais, RE/MAX Excellence. RAE
- C$329,9002 bd2 ba880 sqftHigh Level Crossing, Edmonton, AB T6E 4M5For SaleMLS ID #E4487562, Nancy D Cleiren, Royal Lepage Arteam Realty. RAE
- C$315,0002 bd2 ba1.1k sqftTamaya Terrace, Edmonton, AB T6W 1X2For SaleMLS ID #E4478031, Joanna Wolk, REMAX River City. RAE
- C$245,0002 bd2 ba1.1k sqftTradition At Riverside, Edmonton, AB T6R 0H1For SaleMLS ID #E4492213, Jennifer E Murphy, RE/MAX Excellence. RAE
- C$328,8882 bd2 ba1.1k sqftRailtown On The Park, Edmonton, AB T5K 2Y8For SaleMLS ID #E4485906, Nadia Osman, RE/MAX Elite. RAE
- C$369,0002 bd2 ba1.3k sqftValley Towers, Edmonton, AB T5K 2J3For SaleMLS ID #E4492752, Clara Olafson, REMAX River City. RAE
- C$379,9002 bd2 ba867 sqftWilliam off Whyte, Edmonton, AB T6E 2E6For SaleMLS ID #E4484941, Nana Asante-Apeatu, Liv Real Estate. RAE
