Welcome to this stunning corner unit with 9’ ceilings which offers the perfect blend of style, comfort, and convenience. The open-concept kitchen features stainless steel appliances, granite countertops and a functional island with seating - making it ideal for both everyday living and entertaining. Rich wood cabinetry and a convenient pantry provide ample storage. The spacious primary bedroom includes a walk-in closet and private ensuite. The second bedroom is big enough to fit in king size bed and second full bathroom is across the living space —perfect for guests, or a home office. Relax in the inviting living room with a beautiful corner fireplace, adding warmth and charm to the space. The unit offers private balcony, in-suite front load washer and dryer, one secured heated underground parking stall. The building has a large social room, car wash and a work/hobby room and a guest suite. Minutes to park, lake, shopping, school and transportation and a perfect place to call home
For sale
C$275,900
2035 Grantham Ct NW #111, Edmonton, AB T5T 3X4
2beds
1,124sqft
Apartment, Lowrise Apartment
Built in 2008
-- sqft lot
$-- Zestimate®
C$245/sqft
C$-- HOA
What's special
- 21 days |
- 5 |
- 0 |
Zillow last checked:
Listing updated:
Listed by:
Anne E Fry,
RE/MAX Excellence,
Kunal Sachdeva,
RE/MAX Excellence
Source: RAE,MLS®#: E4497980
Facts & features
Interior
Bedrooms & bathrooms
- Bedrooms: 2
- Bathrooms: 2
- Full bathrooms: 2
Primary bedroom
- Level: Main
Heating
- In Floor Heat System, Natural Gas
Cooling
- Fan-Ceiling
Appliances
- Included: Dishwasher-Built-In, Dryer, Garburator, Microwave Hood Fan, Refrigerator, Electric Stove, Washer
Features
- Ceiling 9 ft., Guest Suite, No Animal Home, Storage, Workshop
- Flooring: Vinyl Plank
- Windows: Window Coverings
- Basement: None, No Basement
- Fireplace features: Electric
Interior area
- Total structure area: 1,124
- Total interior livable area: 1,124 sqft
Property
Parking
- Total spaces: 1
- Parking features: Underground, Guest, Parking-Visitor
Features
- Levels: Single Level Apartment,1
- Patio & porch: Deck
- Exterior features: Private Setting
Lot
- Features: Private
Details
- Other equipment: Intercom
Construction
Type & style
- Home type: Apartment
- Property subtype: Apartment, Lowrise Apartment
- Attached to another structure: Yes
Materials
- Foundation: Concrete Perimeter
- Roof: Asphalt
Condition
- Year built: 2008
Community & HOA
Community
- Features: Car Wash, Ceiling 9 ft., Deck, Fitness Center, Guest Suite, Intercom, No Animal Home, Recreation Room/Centre, Storage-In-Suite, Workshop, Natural Gas BBQ Hookup, Exercise Room
- Security: Secured Garage/Parking, Fire Sprinkler System, Secured Parking, Sprinkler System-Fire
HOA
- Has HOA: Yes
- Services included: Amenities w/Condo, Exterior Maintenance, Heat, Insur. for Common Areas, Landscape/Snow Removal, Parking, Professional Management, Reserve Fund Contribution, Utilities Common Areas, Water/Sewer, Amenities w/HOA
Location
- Region: Edmonton
Financial & listing details
- Price per square foot: C$245/sqft
- Date on market: 7/9/2026
- Ownership: Private
Anne E Fry
Anne E Fry
By pressing Contact Agent, you agree that the real estate professional identified above may call/text you about your search, which may involve use of automated means and pre-recorded/artificial voices. You don't need to consent as a condition of buying any property, goods, or services. Message/data rates may apply. You also agree to our Terms of Use. Zillow does not endorse any real estate professionals. We may share information about your recent and future site activity with your agent to help them understand what you're looking for in a home.
Price history
Price history is unavailable.
Public tax history
Tax history is unavailable.
Climate risks
Neighborhood: The Grange
Nearby schools
GreatSchools rating
No schools nearby
We couldn't find any schools near this home.
- C$229,9002 bd1 ba787 sqft2035 Grantham Ct NW #419, Edmonton, AB T5T3X4For Sale
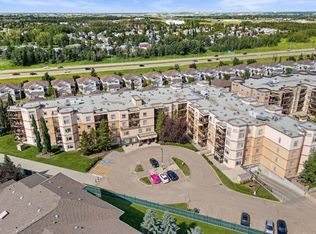
- C$--2 bd2 ba1.1k sqft2035 Grantham Ct NW #316, Edmonton, AB T5T3X4Off Market
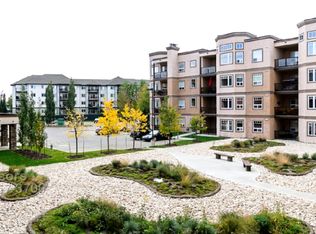
- C$219,9002 bd1 ba797 sqft2035 Grantham Ct NW #212, Edmonton, AB T5T3X4For Sale

- C$293,9002 bd2 ba1k sqft2045 Grantham Ct NW #215, Edmonton, AB T5T3X6For Sale

- C$235,0002 bd1 ba783 sqft2045 Grantham Ct NW #426, Edmonton, AB T5T3X6For Sale
- C$--1 bd1 ba-- sqft2436 Guardian Rd NW #1A, Edmonton, AB T5T2P5Off Market
- C$--1 bd1 ba760 sqft2436 Guardian Rd NW #437, Edmonton, AB T5T2P5Off Market
- C$--3 bd2 ba1.1k sqft2436 Guardian Rd NW, Edmonton, AB T5T2P5Off Market
Similar homes
- C$284,9002 bd2 ba1.1k sqftLodge At Lewis Estates The, Edmonton, AB T5T 6V6For Sale
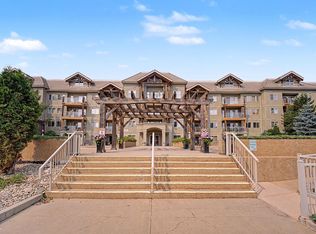 MLS ID #E4500804, Rory O'Shea, Homes & Gardens Real Estate Limited. RAE
 - C$293,9002 bd2 ba1k sqftCalifornian Parkland, Edmonton, AB T5T 3X6For SaleMLS ID #E4495679, Angela N Deblois, Exp Realty. RAE
- C$219,9002 bd1 ba797 sqftCalifornian Parkland, Edmonton, AB T5T 3X4For SaleMLS ID #E4500058, Ricky Aujla, Century 21 Bravo Realty. RAE
- C$274,9002 bd2 ba878 sqftJade Condominiums, Edmonton, AB T5T 7J4For Sale
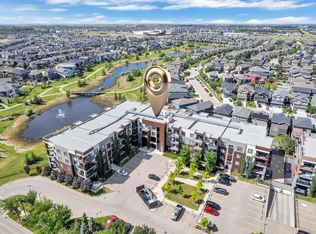 MLS ID #E4498452, Gopi Krishna Bollimuntha, Nationwide Realty Corp. RAE
 - C$264,9002 bd2 ba1k sqftGrande Lewis Estates, Edmonton, AB T5T 6X6For SaleMLS ID #E4495203, Sam Elias, RE/MAX Professionals. RAE
- C$249,9002 bd2 ba1k sqftGlastonbury Village, Edmonton, AB T5T 2V1For SaleMLS ID #E4490664, Shawna F Raven, NOW Real Estate Group. RAE
- C$279,9002 bd2 ba989 sqftTraditions, Edmonton, AB T5K 1T8For SaleMLS ID #E4495327, Dave A Woolger, MaxWell Progressive. RAE
- C$260,0002 bd2 ba1k sqftGates On Twelfth, Edmonton, AB T5K 1M1For SaleMLS ID #E4496142, Rossella Trulli, Rimrock Real Estate. RAE
- C$185,0002 bd2 ba946 sqftMarquee At Terra Losa, Edmonton, AB T5T 0W8For SaleMLS ID #E4500789, Darlene Strang, RE/MAX Real Estate. RAE
- C$288,7002 bd2 ba1.1k sqftGrande Whitemud Oaks, Edmonton, AB T6R 3A3For SaleMLS ID #E4486322, Taylor Nodeland, Royal LePage Prestige Realty. RAE
- C$230,0002 bd2 ba1.1k sqftBalmoral Court, Edmonton, AB T5T 6A2For SaleMLS ID #E4495544, Heather J Morris, MORE Real Estate. RAE
- C$229,9002 bd2 ba905 sqftHenday Village, Edmonton, AB T5T 6J4For SaleMLS ID #E4495551, Cordell Schur, Real Broker. RAE
- C$195,0002 bd2 ba854 sqftPark Place Hamptons, Edmonton, AB T6M 0A4For SaleMLS ID #E4498369, Conor Salisbury, Century 21 All Stars Realty Ltd. RAE
- C$249,9003 bd2 ba1.1k sqftGrande Whitemud Oaks, Edmonton, AB T6R 3A3For SaleMLS ID #E4495308, Leroy L Warden, RE/MAX Real Estate. RAE
- C$245,0002 bd2 ba1.1k sqftTradition At Riverside, Edmonton, AB T6R 0H1For SaleMLS ID #E4492213, Jennifer E Murphy, RE/MAX Excellence. RAE
- C$287,0002 bd2 ba771 sqftWindermere Waters, Edmonton, AB T6W 2J3For SaleMLS ID #E4489357, Tim Jeong, REMAX River City. RAE
- C$345,0002 bd2 ba1k sqftMadison III, Edmonton, AB T5K 1K2For SaleMLS ID #E4500710, Darlene Strang, RE/MAX Real Estate. RAE
- C$245,9002 bd2 ba922 sqftL'Attitude Studios, Edmonton, AB T6W 2Z9For SaleMLS ID #E4493461, Soudabeh Mobin, RE/MAX Excellence. RAE
- C$249,5002 bd2 ba903 sqftIon In Ambleside, Edmonton, AB T6W 0R2For SaleMLS ID #E4490343, Marlise Alves, Real Broker. RAE
- C$232,5002 bd2 ba1k sqftTower On The Park, Edmonton, AB T5K 2M1For SaleMLS ID #E4497840, Trina P Hodges, RE/MAX Excellence. RAE
