The Chateaux at Whitemud Ridge is a reputable carefree condo. This quiet top floor south facing unit features: a open floor plan, nice workable kitchen with an island, dinning area, and spacious living room, doors leading to a good size deck and a gas hookup for your BBQ. Good size master bedroom just off living room, walkthrough closet and 4 piece ensuite. Second bedroom is next to three piece bathroom. Spacious laundry room, stacked washer and dryer also includes a small freezer. This suite is located close to the elevator, which has a library and garbage disposal room. Down to the underground parking stall #14 which has a covered storage cage, and two carwash bays. On the main floor lobby entrance has your mail box, down the hall is social room, patio, theater, fitness rooms, steam shower. Courtyard has a fountain, rose garden. Plenty of visitor parking, a on-site manager, cleaners for common areas, well managed with a good reserve. Close to walkways, shopping, buses, and easy access to roadways.
For sale
C$330,000
1406 Hodgson Way NW #413, Edmonton, AB T6R 3K1
2beds
1,139sqft
Apartment, Lowrise Apartment
Built in 2004
-- sqft lot
$-- Zestimate®
C$290/sqft
C$-- HOA
What's special
Open floor planGood size master bedroomWalkthrough closetSecond bedroomThree piece bathroomSpacious laundry roomStacked washer and dryer
- 45 days
- 23
- 0
Zillow last checked:
Listing updated:
Listed by:
Bert Rivard,
Century 21 All Stars Realty Ltd
Source: RAE,MLS®#: E4511875
Facts & features
Interior
Bedrooms & bathrooms
- Bedrooms: 2
- Bathrooms: 2
- Full bathrooms: 2
Primary bedroom
- Level: Main
Heating
- Heat Pump, Natural Gas
Appliances
- Included: Dishwasher-Built-In, Euro Washer/Dryer Combo, Freezer, Microwave Hood Fan, Refrigerator, Electric Stove, See Remarks
Features
- Ceiling 9 ft., Sauna
- Flooring: Carpet, Ceramic Tile, Laminate Flooring
- Basement: None, No Basement
Interior area
- Total structure area: 1,139
- Total interior livable area: 1,139 sqft
Property
Parking
- Parking features: Underground, Parking-Extra, Parking-Plug-Ins, Garage Opener
Features
- Levels: Single Level Apartment,1
- Patio & porch: Deck, Patio
- Exterior features: Low Maintenance Landscape
Lot
- Size: 806 Square Feet
- Features: Fully Fenced, Low Maintenance Landscape, Near Public Transit, Recreation Use, Shopping Nearby, See Remarks, Public Transportation
- Residential vegetation: Fruit Trees/Shrubs
Construction
Type & style
- Home type: Apartment
- Property subtype: Apartment, Lowrise Apartment
- Attached to another structure: Yes
Materials
- Foundation: Concrete Perimeter
- Roof: EPDM Membrane
Condition
- Year built: 2004
Community & HOA
Community
- Features: Car Wash, Ceiling 9 ft., Deck, Fitness Center, Party Room, Patio, Recreation Room/Centre, Sauna; Swirlpool; Steam, Social Rooms, See Remarks, Exercise Room
- Security: Smoke Detector(s), Fire Sprinkler System, Detectors Smoke, Sprinkler System-Fire
- Senior community: Yes
HOA
- Has HOA: Yes
- Amenities included: Recreation Facility
- Services included: Amenities w/Condo, Exterior Maintenance, Heat, Insur. for Common Areas, Janitorial Common Areas, Professional Management, Reserve Fund Contribution, Utilities Common Areas, Water/Sewer
Location
- Region: Edmonton
Financial & listing details
- Price per square foot: C$290/sqft
- Date on market: 10/6/2026
- Ownership: Private
Price history
Price history is unavailable.
Public tax history
Tax history is unavailable.
Climate risks
Neighborhood: Terwillegar Heights
Nearby schools
GreatSchools rating
No schools nearby
We couldn't find any schools near this home.
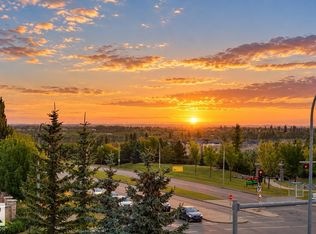
- C$400,0003 bd2 ba1.6k sqft1406 Hodgson Way NW #416, Edmonton, AB T6R3K1For Sale
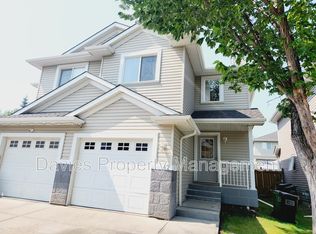
- C$--4 bd4 ba1.2k sqft1428 Hodgson Way NW #42, Edmonton, AB T6R3P8Off Market
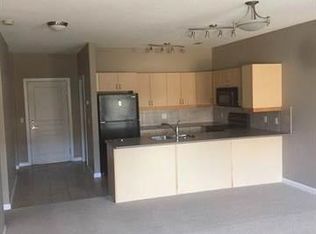
- C$--1 bd1 ba969 sqft160 Magrath Rd N #W-1A, Edmonton, AB T6R3T7Off Market
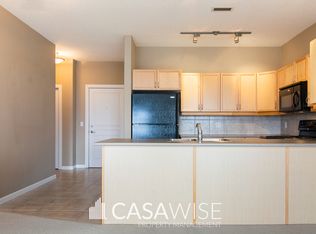
- C$--1 bd1 ba970 sqft160 Magrath Rd NW #321, Edmonton, AB T6R3T7Off Market
Similar homes
- C$343,9002 bd2 ba1.1k sqftMagrath Mansion, Edmonton, AB T6R 3T7For Sale
 MLS ID #E4511367, Jeneen L Marchant, RE/MAX Real Estate. RAE
- C$320,0002 bd2 ba1.1k sqftMagrath Mansion, Edmonton, AB T6R 3T7For Sale
 MLS ID #E4513438, Vida Guan, Mozaic Realty Group. RAE
- C$299,9002 bd2 ba975 sqftWaterstone, Edmonton, AB T6R 0S4For Sale
 MLS ID #E4516559, Thomas B Scott, REMAX River City. RAE
- C$400,0003 bd2 ba1.6k sqftChateaux At Whitemud Ridge, Edmonton, AB T6R 3K1For SaleMLS ID #E4511925, Michael H Draper, Real Broker. RAE
