Imagine owning an upscale penthouse for under $1 million. Welcome to 2104 Jasper Properties, a spectacular New York inspired residence that has been completely renovated & exquisitely upgraded throughout. Offering 1,705.75 sq ft of refined living space, this one-of-a-kind penthouse features 2 spacious bedrooms, 2 full baths, soaring vaulted ceilings, and stunning oversized windows that showcase breathtaking river and city skyline views. The chef-inspired kitchen is designed for both entertaining & everyday luxury, complete with huge island, top-of-the-line appliances & premium finishes. Retreat to the luxurious primary suite featuring a spa-like steam shower and exceptional comfort. This quiet & elegant building offers a gated entrance, beautifully appointed lobby, fitness centre, 2 underground parking stalls, a titled storage unit. Sophisticated, private & absolutely unforgettable this is penthouse living at its finest in one of Edmonton’s most desirable locations. Condo fee $1,409.30 monthly
For sale
C$850,000
9020 Jasper Ave NW Unit 2104, Edmonton, AB T5H 3S8
2beds
1,705sqft
Apartment, Apartment High Rise
Built in 2005
-- sqft lot
$-- Zestimate®
C$498/sqft
C$-- HOA
What's special
Soaring vaulted ceilingsStunning oversized windowsChef-inspired kitchenHuge islandTop-of-the-line appliancesPremium finishesLuxurious primary suite
- 77 days |
- 30 |
- 2 |
Zillow last checked:
Listing updated:
Listed by:
Sally Munro,
Century 21 Masters
Source: RAE,MLS®#: E4489260
Facts & features
Interior
Bedrooms & bathrooms
- Bedrooms: 2
- Bathrooms: 2
- Full bathrooms: 2
Primary bedroom
- Level: Main
Heating
- Forced Air-1, Heat Pump, Natural Gas
Cooling
- Air Conditioner
Appliances
- Included: Dishwasher-Built-In, Exhaust Fan, Oven-Built-In, Microwave, Refrigerator, Washer/Dryer Stacked, Gas Cooktop
Features
- Ceiling 10 ft., Vaulted Ceiling(s), Vacuum System Attachments, Vacuum Systems
- Flooring: Hardwood, Non-Ceramic Tile
- Windows: Window Coverings
- Basement: None, No Basement
- Fireplace features: Gas
Interior area
- Total structure area: 1,705
- Total interior livable area: 1,705 sqft
Property
Parking
- Total spaces: 2
- Parking features: Heated Garage, Underground, Guest, Parking-Visitor
Features
- Levels: 1
- Exterior features: Playground Nearby, Private Setting
- Fencing: Fenced
- Has view: Yes
- View description: River Valley View, River, City, Downtown, River View, View City, View Downtown
- Has water view: Yes
- Water view: River Valley View,River View
Lot
- Size: 415 Square Feet
- Features: Near Golf Course, Hillside, Playground Nearby, Private, Near Public Transit, Schools, Shopping Nearby, Golf Nearby, Public Transportation
- Topography: Hilly
Construction
Type & style
- Home type: Apartment
- Property subtype: Apartment, Apartment High Rise
- Attached to another structure: Yes
Materials
- Foundation: Concrete Perimeter
- Roof: Metal
Condition
- Year built: 2005
Community & HOA
Community
- Features: Ceiling 10 ft., Recreation Room/Centre, Vaulted Ceiling, Natural Gas BBQ Hookup
- Security: Carbon Monoxide Detectors
HOA
- Has HOA: Yes
- Services included: Amenities w/Condo, Electricity, Exterior Maintenance, Heat, Insur. for Common Areas, Janitorial Common Areas, Landscape/Snow Removal, Professional Management, Reserve Fund Contribution, Utilities Common Areas, Water/Sewer, Utilities
Location
- Region: Edmonton
Financial & listing details
- Price per square foot: C$498/sqft
- Date on market: 5/22/2026
- Ownership: Private
S
Sally Munro
By pressing Contact Agent, you agree that the real estate professional identified above may call/text you about your search, which may involve use of automated means and pre-recorded/artificial voices. You don't need to consent as a condition of buying any property, goods, or services. Message/data rates may apply. You also agree to our Terms of Use. Zillow does not endorse any real estate professionals. We may share information about your recent and future site activity with your agent to help them understand what you're looking for in a home.
Price history
Price history is unavailable.
Public tax history
Tax history is unavailable.
Climate risks
Neighborhood: Boyle Street
Nearby schools
GreatSchools rating
No schools nearby
We couldn't find any schools near this home.
- C$299,9992 bd2 ba1.3k sqft9020 Jasper Ave NW #1301, Edmonton, AB T5H3S8For Sale
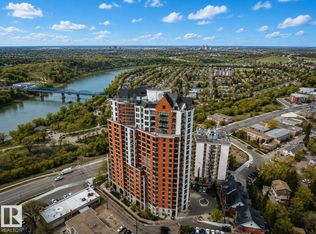
- C$374,8002 bd2 ba1.5k sqft9020 Jasper Ave NW #1103, Edmonton, AB T5H3S8For Sale

- C$174,9001 bd2 ba1k sqft9020 Jasper Ave NW #402, Edmonton, AB T5H3S8For Sale
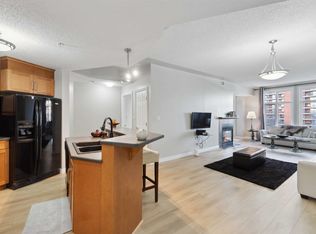
- C$429,8002 bd2 ba1.5k sqft9020 Jasper Ave NW #1003, Edmonton, AB T5H3S8For Sale
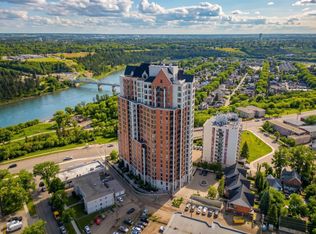
- C$2,1502 bd2 ba1.1k sqft9020 Jasper Ave NW #606, Edmonton, AB T5H3S8For Rent
- C$--2 bd2 ba1.7k sqft9020 Jasper Ave NW #2004, Edmonton, AB T5H3S8Off Market
- C$--1 bd2 ba1k sqft9020 Jasper Ave NW #502, Edmonton, AB T5H3S8Off Market
- C$--2 bd2 ba1k sqft9020 Jasper Ave NW, Edmonton, AB T5H3S8Off Market
Similar homes
- C$429,8002 bd2 ba1.5k sqftJasper Properties, Edmonton, AB T5H 3S8For SaleMLS ID #E4497794, Darlene Strang, RE/MAX Real Estate. RAE
- C$799,9003 bd3 ba2k sqft10155 84th St NW, Edmonton, AB T6A 3P9For Sale
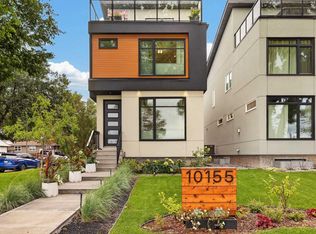 MLS ID #E4502670, Gail A Gaudry, NOW Real Estate Group. RAE
 - C$675,0003 bd2 ba2.3k sqftChurchill Exchange, Edmonton, AB T5J 5B6For Sale
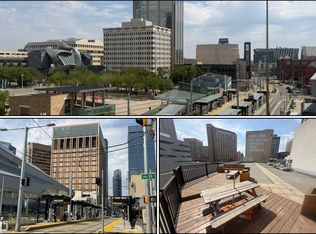 MLS ID #E4502650, Sharon M Josey, REMAX River City. RAE
 - C$875,0002 bd2 ba1.6k sqftEncore Tower, Edmonton, AB T5J 0L1For Sale
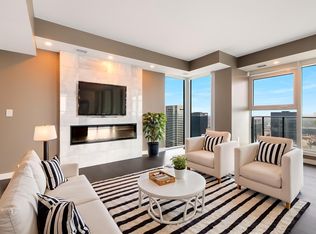 MLS ID #E4441136, Ron Dickson, Sotheby's International Realty Canada. RAE
 - C$850,0003 bd4 ba2.2k sqft9730 95th St NW, Edmonton, AB T6C 3X7For SaleMLS ID #E4493455, David E Raborn, NOW Real Estate Group. RAE
- C$789,9002 bd2 ba1.4k sqftSymphony Tower, Edmonton, AB T5K 0K8For SaleMLS ID #E4492170, Dannon Whiting, Sarasota Realty. RAE
- C$900,0002 bd1 ba953 sqft9906 87th St NW, Edmonton, AB T5H 1N3For SaleMLS ID #E4497874, Jon D Sand, Century 21 All Stars Realty Ltd. RAE
- C$850,0004 bd4 ba2.1k sqft11339 67th St NW, Edmonton, AB T5B 1L2For SaleMLS ID #E4494479, Allison R McDougall, REMAX River City. RAE
- C$820,0005 bd3 ba1.3k sqft10109 80th St NW, Edmonton, AB T6A 3H9For SaleMLS ID #E4496340, Che Taylor, MaxWell Challenge Realty. RAE
- C$799,9003 bd2 ba1.6k sqft10629 79th St NW, Edmonton, AB T6A 3H5For SaleMLS ID #E4488905, Jeremiah H Townsend, MaxWell Progressive. RAE
- C$879,9004 bd4 ba2.3k sqft11516 94th St NW, Edmonton, AB T5G 1H7For SaleMLS ID #E4500207, Hassan Haymour, Sable Realty. RAE
- C$839,0003 bd4 ba2.2k sqftThe Flats, Edmonton, AB T5K 0W5For SaleMLS ID #E4492457, Jaspreet Bhatia, Exp Realty. RAE
- C$447,5001 bd2 ba1.4k sqftSeventh Street Lofts, Edmonton, AB T5J 1K3For SaleMLS ID #E4502744, Vincenzo C Fiacco, RE/MAX Excellence. RAE
- C$999,9993 bd1 ba2.1k sqftNo Name, Edmonton, AB T5H 1N6For SaleMLS ID #E4485328, Michael D Melnychuk, Century 21 All Stars Realty Ltd. RAE
- C$629,9952 bd2 ba1.7k sqftPhillips Lofts, Edmonton, AB T5J 1A5For SaleMLS ID #E4498756, Tatum Fitton, ComFree. RAE
- C$649,0004 bd4 ba1.5k sqft9013 90th St NW, Edmonton, AB T6C 3L8For SaleMLS ID #E4502179, Sheldon Casavant, Century 21 Masters. RAE
- C$999,9993 bd1 ba2.1k sqft10268 87th St NW #1-2-4, Edmonton, AB T5H 1N6For SaleCentury 21 Canada
- C$535,0004 bd4 ba1.9k sqft9321 98th Ave NW, Edmonton, AB T6C 2C6For SaleMLS ID #E4501979, David M Pickering, Blackmore Real Estate. RAE
- C$679,8003 bd3 ba1.8k sqft10113 88th St NW, Edmonton, AB T5H 1N9For SaleMLS ID #E4496236, Danny Bonko, Sutton Premiere Real Estate. RAE
- C$549,0002 bd4 ba1.7k sqft10224 90th St NW, Edmonton, AB T5H 1S1For SaleMLS ID #E4498767, Mark A Friesen, Coldwell Banker Mountain Central. RAE
