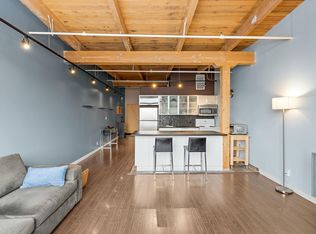
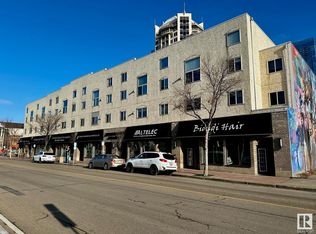
Step into a one-of-a-kind downtown pied-à-terre loft that combines architectural heritage with an inviting sense of home. Located in the celebrated 7th Street Lofts, this 1+1 den, 2-bathroom residence sits within the former John Deere Warehouse—a 1929 brick-and-timber building thoughtfully converted by Dub Architects in 2005 & honoured w/ awards such as the Cornerstone Award for Building Heritage (2013). Spanning approx 1500sqf over two levels, the space balances character & comfort w/ exposed brick, soaring 15’ ceilings on the main floor, 10’ ceilings w/ polished concrete below, & abundant natural light throughout. A spacious staircase w/ original warehouse entry adds charm & flexibility, while a new designer kitchen w/ quartz countertops, two fully renovated washrooms, custom wardrobes, & new washer/dryer make daily living effortless. With three private entrances, the loft feels more like a townhouse. Just steps from the Ice District, MacEwan University, NorQuest College, & the lively 104 st Promenade.
For sale
C$447,500
10309 107th St NW, Edmonton, AB T5J 1K3
1beds
1,499sqft
Apartment, Lowrise Apartment
Built in 1928
-- sqft lot
$-- Zestimate®
C$298/sqft
C$-- HOA
What's special
Exposed brickAbundant natural light throughoutTwo fully renovated washroomsCustom wardrobesThree private entrances
- 60 days
- 51
- 2
Zillow last checked:
Listing updated:
Listed by:
Vincenzo C Fiacco,
RE/MAX Excellence
Source: RAE,MLS®#: E4502744
Facts & features
Interior
Bedrooms & bathrooms
- Bedrooms: 1
- Bathrooms: 2
- Full bathrooms: 2
Primary bedroom
- Level: Lower
Heating
- Forced Air-1, Natural Gas
Appliances
- Included: Dishwasher-Built-In, Dryer, Refrigerator, Electric Stove, Washer
Features
- Flooring: Hardwood
- Windows: Window Coverings
- Basement: Full, Finished
Interior area
- Total structure area: 1,499
- Total interior livable area: 1,499 sqft
Property
Parking
- Parking features: Stall
Features
- Levels: 2
- Has view: Yes
- View description: Downtown, View Downtown
Lot
- Features: Near Public Transit, Schools, Shopping Nearby, See Remarks, Public Transportation
Construction
Type & style
- Home type: Apartment
- Property subtype: Apartment, Lowrise Apartment
- Attached to another structure: Yes
Materials
- Foundation: Concrete Perimeter
Condition
- Year built: 1928
Community & HOA
Community
- Features: See Remarks
HOA
- Has HOA: Yes
- Services included: Exterior Maintenance, Heat, Insur. for Common Areas, Landscape/Snow Removal, Professional Management, Reserve Fund Contribution, Water/Sewer
Location
- Region: Edmonton
Financial & listing details
- Price per square foot: C$298/sqft
- Date on market: 8/7/2026
- Ownership: Private
Price history
Price history is unavailable.
Public tax history
Tax history is unavailable.
Climate risks
Neighborhood: Downtown
Nearby schools
GreatSchools rating
No schools nearby
We couldn't find any schools near this home.
Similar homes
- C$430,0001 bd2 ba1.4k sqftPhillips Lofts, Edmonton, AB T5J 1A5For Sale
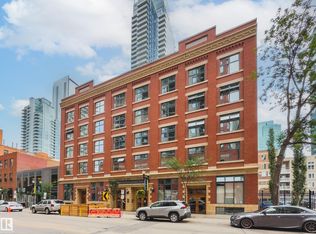 MLS ID #E4511402, Adam T Dirksen, Rimrock Real Estate. RAE
 - C$543,9002 bd2 ba1.8k sqftSeventh Street Lofts, Edmonton, AB T5J 1K3For Sale
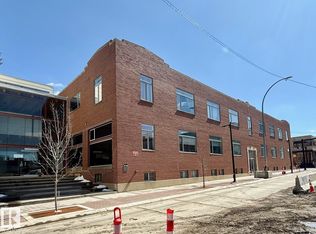 MLS ID #E4484712, Tatum Fitton, ComFree. RAE
 - C$499,9001 bd2 ba1.5k sqftPhillips Lofts, Edmonton, AB T5J 1A5For Sale
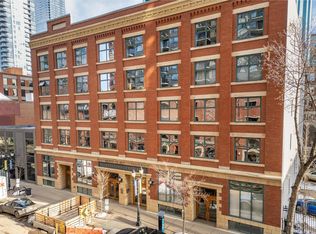 MLS ID #E4481583, Duane Ritter, RE/MAX Real Estate. RAE
 - C$459,8001 bd2 ba1.1k sqftChurchill Exchange, Edmonton, AB T5J 5B6For Sale
 MLS ID #E4504227, Sally Munro, Century 21 Masters. RAE
