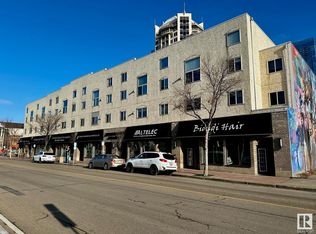
LOCATION, LOCATION, LOCATION. Welcome to this fantastic 2 bedroom, 2 bath condo ideally located just steps from MacEwan University and Edmonton’s vibrant Ice District. Whether you’re a student, professional, first time buyer or investor, this is an opportunity you won’t want to miss. The unit has been nicely updated within the last few years with newer appliances, flooring & refreshed bathrooms and also offers a TITLED, heated underground parking stall and LOW condo fees. Enjoy the best of downtown living while still having your own peaceful outdoor retreat - this complex features a spacious courtyard complete with BBQ and picnic tables - wonderful to relax and unwind right in the heart of the city. With shopping, restaurants, cafes and transit all close by, you can leave the car behind and enjoy everything downtown Edmonton has to offer. A superb location, practical layout and excellent potential make this an amazing place to call home or add to your investment portfolio.
For sale
C$189,500
10331 106th St NW #23, Edmonton, AB T5J 1H8
2beds
859sqft
Apartment, Lowrise Apartment
Built in 1993
-- sqft lot
$-- Zestimate®
C$220/sqft
C$-- HOA
What's special
Newer appliancesRefreshed bathroomsSpacious courtyardPeaceful outdoor retreat
- 30 days
- 27
- 0
Zillow last checked:
Listing updated:
Listed by:
Jamie C Kinney,
Royal LePage Prestige Realty,
Jodie M Allen,
Royal LePage Prestige Realty
Source: RAE,MLS®#: E4507292
Facts & features
Interior
Bedrooms & bathrooms
- Bedrooms: 2
- Bathrooms: 2
- Full bathrooms: 2
Primary bedroom
- Level: Main
Heating
- Hot Water, Natural Gas
Cooling
- Air Conditioner-Window
Appliances
- Included: Dishwasher-Built-In, Microwave Hood Fan, Refrigerator, Washer/Dryer Stacked, Electric Stove
Features
- No Animal Home, No Smoking Home
- Flooring: Vinyl Plank
- Windows: Window Coverings
- Basement: None, No Basement
- Fireplace features: Gas
Interior area
- Total structure area: 859
- Total interior livable area: 859.83 sqft
Property
Parking
- Parking features: Heated Garage, Underground
Features
- Levels: Single Level Apartment,1
Lot
- Features: Near Public Transit, Schools, Shopping Nearby, Public Transportation
Details
- Other equipment: Intercom
Construction
Type & style
- Home type: Apartment
- Property subtype: Apartment, Lowrise Apartment
- Attached to another structure: Yes
Materials
- Foundation: Concrete Perimeter
- Roof: Asphalt
Condition
- Year built: 1993
Community & HOA
Community
- Features: Intercom, No Animal Home, No Smoking Home
- Security: Security Door
HOA
- Has HOA: Yes
- Services included: Amenities w/Condo, Heat, Insur. for Common Areas, Landscape/Snow Removal, Parking, Professional Management, Reserve Fund Contribution, Utilities Common Areas, Water/Sewer
Location
- Region: Edmonton
Financial & listing details
- Price per square foot: C$220/sqft
- Date on market: 9/5/2026
- Ownership: Private
Price history
Price history is unavailable.
Public tax history
Tax history is unavailable.
Climate risks
Neighborhood: Downtown
Nearby schools
GreatSchools rating
No schools nearby
We couldn't find any schools near this home.
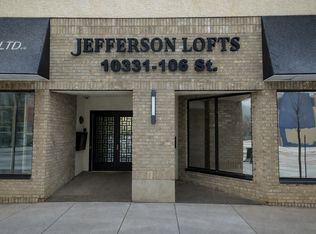
- C$197,0002 bd2 ba958 sqft10331 106th St NW #22, Edmonton, AB T5J1H8For Sale
- C$--1 bd2 ba-- sqft10331 106th St NW #36, Edmonton, AB T5J1H8Off Market
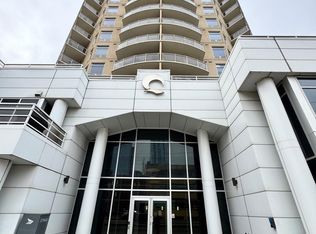
- C$271,5002 bd2 ba1k sqft10388 105th St NW UNIT 1804, Edmonton, AB T5J0C2For Sale
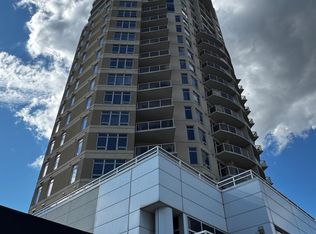
- C$274,9002 bd2 ba999 sqft10388 105th St NW #1803, Edmonton, AB T5J0C2For Sale
Similar homes
- C$189,9002 bd1 ba816 sqftMelrose Manor, Edmonton, AB T5K 2X7For Sale
 MLS ID #E4501968, Wendy M Lam, RE/MAX Elite. RAE
 - C$219,0002 bd2 ba851 sqftCalifornian Capilano, Edmonton, AB T6A 3Y9For Sale
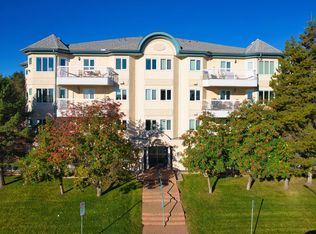 MLS ID #E4511383, Jia Lu, Homes & Gardens Real Estate Limited. RAE
 - C$165,0002 bd2 ba924 sqftWaters Edge, Edmonton, AB T6E 6B6For Sale
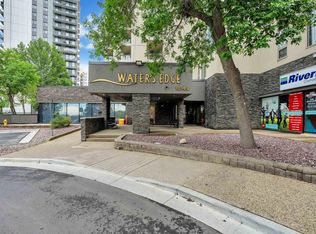 MLS ID #E4507899, Kunal Sachdeva, RE/MAX Excellence. RAE
 - C$178,0002 bd2 ba995 sqftChelsea Greene, Edmonton, AB T5A 0C4For Sale
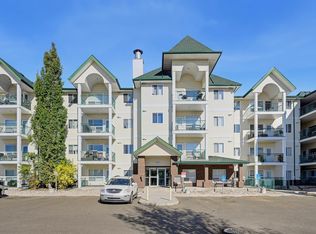 MLS ID #E4511337, Darlene Strang, RE/MAX Real Estate. RAE
