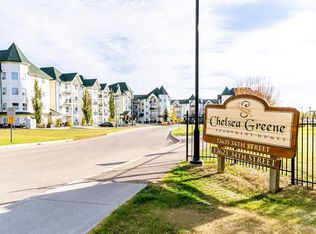
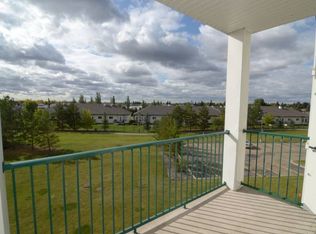
Welcome home to this 2 bedroom 2 bathroom CORNER UNIT offering an OPEN CONCEPT layout with new vinyl plank flooring and paint. Enjoy lots of natural light with north and west exposures and a wrap around private patio with beautiful views of greenery and a gas BBQ outlet. The kitchen has grey color cabinetry with plenty of storage, counter space, eating island and white appliances. The second bedroom is next to the 4 piece bathroom and the primary suite has a walk through closet to the 3 piece ensuite bathroom. There is INSUITE LAUNDRY and a TITLED UNDERGROUND PARKING STALL with storage in front of your car. The building amenities include a social room/exercise room and plenty of visitor parking. Conveniently located close to shopping, restaurants, public transportation, walking trails, library and recreation facilities. An 18+ and pet friendly building. A great place to call home.
For sale
C$178,000
13635 34th St NW #107, Edmonton, AB T5A 0C4
2beds
995sqft
Apartment, Lowrise Apartment
Built in 2006
-- sqft lot
$-- Zestimate®
C$179/sqft
C$-- HOA
What's special
Corner unitOpen concept layoutNew vinyl plank flooringLots of natural lightNorth and west exposuresWrap around private patioBeautiful views of greenery
- 23 hours
- 9
- 0
Zillow last checked:
Listing updated:
Listed by:
Darlene Strang,
RE/MAX Real Estate,
Alexander R Cote,
RE/MAX Real Estate
Source: RAE,MLS®#: E4511337
Facts & features
Interior
Bedrooms & bathrooms
- Bedrooms: 2
- Bathrooms: 2
- Full bathrooms: 2
Primary bedroom
- Level: Main
Heating
- Hot Water, Natural Gas
Appliances
- Included: Dishwasher-Built-In, Dryer, Microwave Hood Fan, Refrigerator, Electric Stove, Washer
Features
- Storage
- Flooring: Linoleum, Vinyl Plank
- Windows: Window Coverings
- Basement: None, No Basement
Interior area
- Total structure area: 995
- Total interior livable area: 995.67 sqft
Property
Parking
- Total spaces: 1
- Parking features: Underground, Guest, Parking-Visitor
Features
- Levels: Single Level Apartment,1
- Patio & porch: Patio
Lot
- Features: Near Public Transit, Shopping Nearby, See Remarks, Public Transportation
Construction
Type & style
- Home type: Apartment
- Property subtype: Apartment, Lowrise Apartment
- Attached to another structure: Yes
Materials
- Foundation: Concrete Perimeter
- Roof: Asphalt
Condition
- Year built: 2006
Community & HOA
Community
- Features: Patio, Recreation Room/Centre, Storage-In-Suite, Natural Gas BBQ Hookup
- Security: Secured Garage/Parking, Security Door, Secured Parking
- Senior community: Yes
HOA
- Has HOA: Yes
- Services included: Exterior Maintenance, Heat, Insur. for Common Areas, Janitorial Common Areas, Landscape/Snow Removal, Parking, Professional Management, Reserve Fund Contribution, Utilities Common Areas, Water/Sewer
Location
- Region: Edmonton
Financial & listing details
- Price per square foot: C$179/sqft
- Date on market: 10/2/2026
- Ownership: Private
Price history
Price history is unavailable.
Public tax history
Tax history is unavailable.
Climate risks
Neighborhood: Claireview
Nearby schools
GreatSchools rating
No schools nearby
We couldn't find any schools near this home.

Similar homes
- C$184,9992 bd2 ba1k sqftChelsea Greene, Edmonton, AB T5A 0C4For Sale
 MLS ID #E4510123, Deanna L Jacobson, Royal LePage Prestige Realty. RAE
 - C$194,9002 bd2 ba1.1k sqftClareview Junction, Edmonton, AB T5Y 0E5For Sale
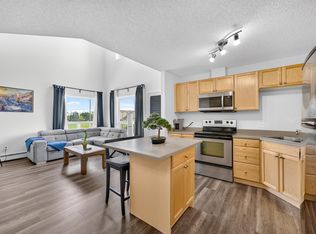 MLS ID #E4511198, Brittany M Ewaskiw, Royal Lepage Arteam Realty. RAE
 - C$159,0002 bd2 ba814 sqftChelsea Greene, Edmonton, AB T5A 0E3For Sale
 MLS ID #E4507538, Nooran Ostadeian, RE/MAX Elite. RAE
 - C$189,9002 bd2 ba1k sqftRavines At Hermitage, Edmonton, AB T5A 5H2For Sale
 MLS ID #E4509731, Megan Prusko, Exp Realty. RAE
