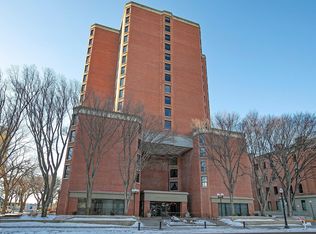
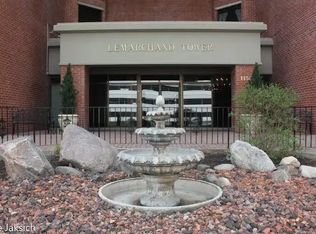
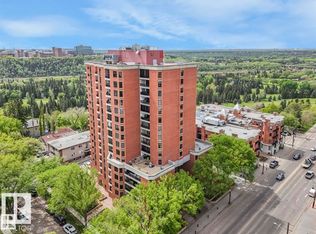
Welcome to LeMarchand Tower, where you’ll enjoy nearly 1,900 sq ft of spacious downtown living with stunning river valley views. Located right at the edge of the river valley, you’ll have easy access to walking trails, nature and outdoor activities right outside your door. Inside, the generous layout features a large living room, dining area and flexible den/flex space, all surrounded by large windows that bring in plenty of natural light. The condo offers two spacious bedrooms, including a primary suite with a luxurious 5-piece ensuite and large soaker tub. A full 4-piece bathroom, large laundry room with in-suite laundry and separate storage room add to the convenience. Two underground titled parking stalls are included. With an abundance of space and a layout full of potential, this is a fantastic opportunity to create a home that truly suits you in one of downtown’s sought-after locations.
For sale
C$345,000
11503 100th Ave NW #602, Edmonton, AB T5K 2K7
2beds
1,897sqft
Apartment, Apartment High Rise
Built in 1980
-- sqft lot
$-- Zestimate®
C$182/sqft
C$-- HOA
What's special
Stunning river valley viewsDining areaTwo spacious bedroomsLarge soaker tubSeparate storage room
- 37 days
- 33
- 1
Zillow last checked:
Listing updated:
Listed by:
Nicole A Etcheverry,
Blackmore Real Estate,
Lisa Alexander,
Blackmore Real Estate
Source: RAE,MLS®#: E4509416
Facts & features
Interior
Bedrooms & bathrooms
- Bedrooms: 2
- Bathrooms: 2
- Full bathrooms: 2
Primary bedroom
- Level: Main
Heating
- Hot Water, Natural Gas
Appliances
- Included: Dishwasher-Built-In, Dryer, Refrigerator, Electric Stove, Washer
Features
- Guest Suite, No Animal Home, No Smoking Home
- Flooring: Carpet, Linoleum
- Basement: None, No Basement
Interior area
- Total structure area: 1,897
- Total interior livable area: 1,897 sqft
Video & virtual tour
Property
Parking
- Total spaces: 2
- Parking features: Parkade, Underground, Guest, Parking-Visitor
Features
- Levels: Single Level Apartment,1
- Patio & porch: Patio
- Has view: Yes
- View description: River Valley View, City, Downtown, View City, View Downtown
- Has water view: Yes
- Water view: River Valley View
Lot
- Size: 396 Square Feet
- Features: Near Public Transit, Schools, Shopping Nearby, Public Transportation
Construction
Type & style
- Home type: Apartment
- Property subtype: Apartment, Apartment High Rise
- Attached to another structure: Yes
Materials
- Foundation: Concrete Perimeter
Condition
- Year built: 1980
Community & HOA
Community
- Features: Guest Suite, No Animal Home, No Smoking Home, Party Room, Patio
- Security: Secured Garage/Parking, Security Door, Secured Parking
HOA
- Has HOA: Yes
- Services included: Caretaker, Exterior Maintenance, Heat, Insur. for Common Areas, Janitorial Common Areas, Professional Management, Reserve Fund Contribution, Water/Sewer
Location
- Region: Edmonton
Financial & listing details
- Price per square foot: C$182/sqft
- Date on market: 9/18/2026
- Ownership: Private
Price history
Price history is unavailable.
Public tax history
Tax history is unavailable.
Climate risks
Neighborhood: Oliver
Nearby schools
GreatSchools rating
No schools nearby
We couldn't find any schools near this home.
- C$599,8002 bd2 ba1.3k sqft11503 100th Ave NW #1504, Edmonton, AB T5K2K7For Sale
- C$--2 bd2 ba1.3k sqft11503 100th Ave NW #1204, Edmonton, AB T5K2K7Off Market
- C$499,9002 bd2 ba1.9k sqft11503 100th Ave NW #1603, Edmonton, AB T5K2K7For Sale

- C$450,0002 bd2 ba1.9k sqft11503 100th Ave NW #1403, Edmonton, AB T5K2K7For Sale
Similar homes
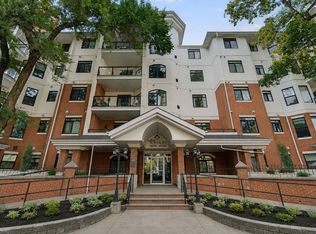
- C$329,9002 bd2 ba1.3k sqftWesley The, Edmonton, AB T5K 2X9For Sale
 MLS ID #E4506057, Erik Eisen, Century 21 All Stars Realty Ltd. RAE
- C$319,9002 bd2 ba1.5k sqftRiverview House, Edmonton, AB T5K 1J8For Sale
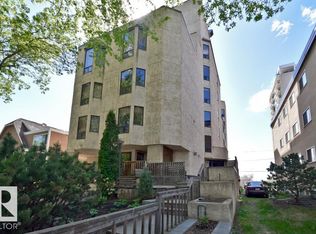 MLS ID #E4509790, Laura A Tosto, RE/MAX Real Estate. RAE
- C$229,9002 bd2 ba1.1k sqftGrosvenor House, Edmonton, AB T5K 2K2For Sale
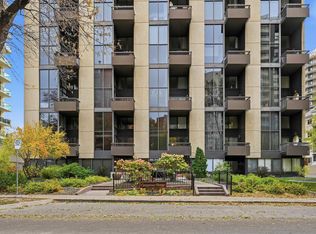 MLS ID #E4513593, Alan H Gee, RE/MAX Excellence. RAE
- C$175,0002 bd2 ba1.4k sqftVictoria Plaza, Edmonton, AB T5K 2G3For Sale
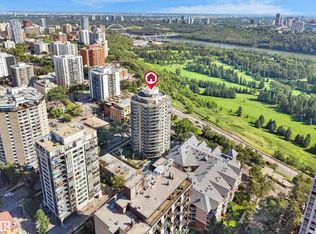 MLS ID #E4514122, Patrick D Fields, Real Broker. RAE
