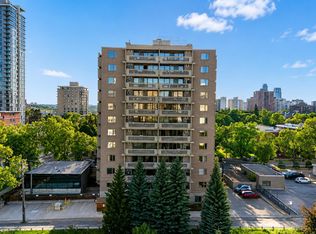
Welcome to Westwind Estates! Conveniently located steps from Government Centre Station, restaurants and cafés, this spacious condo offers nearly 1,200 sq ft with 2 bedrooms, 2 bathrooms and 2 underground parking stalls. Enjoy city views from the spacious east-facing balcony overlooking the Legislature grounds. The generous living area is centred around a cozy wood-burning fireplace, with plenty of room for everyday living and entertaining. Enjoy the added comfort of central A/C. Condo fees include all utilities: heat, water and electricity! Amenities include a social room, garden patio with gazebo, sauna and a newly renovated salt water swimming pool. With scenic views, convenient transit access and downtown amenities close by, you don’t want to miss this one!
For sale
C$249,900
9809 110th St NW #905, Edmonton, AB T5K 2J9
2beds
1,193sqft
Apartment, Apartment High Rise
Built in 1977
-- sqft lot
$-- Zestimate®
C$209/sqft
C$-- HOA
What's special
Cozy wood-burning fireplaceGarden patio with gazeboScenic views
- 10 hours
- 10
- 0
Zillow last checked:
Listing updated:
Listed by:
Minh Tran,
Century 21 Masters
Source: RAE,MLS®#: E4513595
Facts & features
Interior
Bedrooms & bathrooms
- Bedrooms: 2
- Bathrooms: 2
- Full bathrooms: 2
Primary bedroom
- Level: Main
Heating
- Forced Air-1, Natural Gas
Cooling
- Air Conditioner, Air Conditioning-Central
Appliances
- Included: Dishwasher-Built-In, Garburator, Refrigerator, Washer/Dryer Stacked, Electric Stove
Features
- No Animal Home, No Smoking Home, Sauna
- Flooring: Ceramic Tile, Laminate Flooring
- Basement: None, No Basement
- Fireplace features: Wood Burning
Interior area
- Total structure area: 1,193
- Total interior livable area: 1,193 sqft
Video & virtual tour
Property
Parking
- Parking features: Underground, Guest, Parking-Visitor
Features
- Levels: Single Level Apartment,1
- Patio & porch: Deck
- Pool features: Indoor, Community, Pool-Indoor, Public Swimming Pool
- Has view: Yes
- View description: River Valley View, City, Downtown, View City, View Downtown
- Has water view: Yes
- Water view: River Valley View
Lot
- Size: 426 Square Feet
- Features: Flat Site, Near Public Transit, Shopping Nearby, Public Transportation
Construction
Type & style
- Home type: Apartment
- Property subtype: Apartment, Apartment High Rise
- Attached to another structure: Yes
Materials
- Foundation: Concrete Perimeter
Condition
- Year built: 1977
Community & HOA
Community
- Features: Deck, No Animal Home, No Smoking Home, Party Room, Sauna; Swirlpool; Steam, Social Rooms
- Security: Smoke Detector(s), Secured Garage/Parking, Security Door, Detectors Smoke, Secured Parking
HOA
- Has HOA: Yes
- Amenities included: Recreation Facility
- Services included: Amenities w/Condo, Electricity, Exterior Maintenance, Heat, Insur. for Common Areas, Janitorial Common Areas, Parking, Professional Management, Reserve Fund Contribution, Utilities Common Areas, Water/Sewer, Utilities, Landscaping, Snow Removal
Location
- Region: Edmonton
Financial & listing details
- Price per square foot: C$209/sqft
- Date on market: 10/20/2026
- Ownership: Private
Price history
Price history is unavailable.
Public tax history
Tax history is unavailable.
Climate risks
Neighborhood: Oliver
Nearby schools
GreatSchools rating
No schools nearby
We couldn't find any schools near this home.
- C$225,0002 bd2 ba1.2k sqft9809 110th St NW #301, Edmonton, AB T5K2J9For Sale
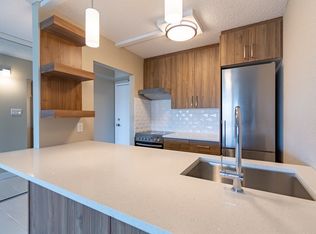
- C$--1 bd1 ba720 sqft9837 110th St NW #1B-1BA-720SQFT, Edmonton, AB T5K2L8Off Market
- C$--1 bd1 ba720 sqft9837 110th St NW #CABE59062, Edmonton, AB T5K2L8Off Market
- C$--1 bd1 ba720 sqft9837 110th St NW #6F42039CB, Edmonton, AB T5K2L8Off Market
Similar homes
- C$225,0002 bd2 ba1.2k sqftWestwind Est, Edmonton, AB T5K 2J9For SaleMLS ID #E4506964, Allison M Meston, Exp Realty. RAE
- C$239,9002 bd2 ba1k sqftSaskatchewan The, Edmonton, AB T5K 1L3For Sale
 MLS ID #E4503908, David M Ozubko, Real Broker. RAE
- C$259,5002 bd2 ba964 sqftSavoy The, Edmonton, AB T5K 2X1For Sale
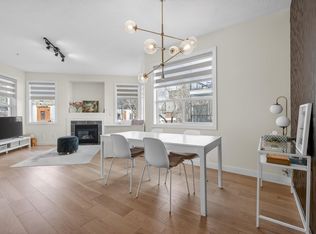 MLS ID #E4511883, Tim Jeong, REMAX River City. RAE
- C$240,0002 bd3 ba1.1k sqftIronwood, Edmonton, AB T5K 1N8For Sale
 MLS ID #E4508754, Calvin R Hexter, Exp Realty. RAE
