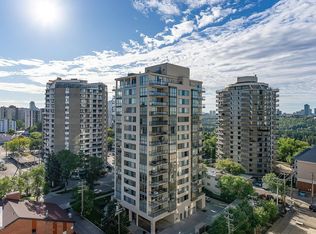
Fantastic River valley and golf course views combined with an extemely unique floor plan make this 2 bedroom and 2 bathroom condo a great opportunity. Riverview House has only 10 units in total and a max of 2 per floor. The roof top patio is unbelievable. Assigned underground parking with visitor parking as well. The unique floor plan brings you into the large foyer and to the left, the public areas of the home-kitchen, dining, living room with fireplace, and access to the deck with a superb view. From the front door to the right you discover the private wing of the home, with two bedrooms, walk through closet and two bathrooms.
For sale
C$275,000
9734 111th St NW #3, Edmonton, AB T5K 1J8
2beds
1,500sqft
Apartment, Apartment High Rise
Built in 1985
-- sqft lot
$-- Zestimate®
C$183/sqft
C$-- HOA
What's special
Unique floor planLarge foyerWalk through closet
- 20 days
- 46
- 6
Zillow last checked:
Listing updated:
Listed by:
Monte P Gannon,
Century 21 Masters
Source: RAE,MLS®#: E4510875
Facts & features
Interior
Bedrooms & bathrooms
- Bedrooms: 2
- Bathrooms: 2
- Full bathrooms: 2
Primary bedroom
- Level: Main
Heating
- Hot Water, Natural Gas
Cooling
- Has cooling: Yes
Appliances
- Included: Trash Compactor, Dishwasher-Built-In, Dryer, Exhaust Fan, Refrigerator, Electric Stove, Washer
Features
- No Smoking Home
- Flooring: Carpet, Ceramic Tile, Linoleum
- Windows: Window Coverings
- Basement: None, No Basement
Interior area
- Total structure area: 1,500
- Total interior livable area: 1,500 sqft
Property
Parking
- Total spaces: 1
- Parking features: Underground, Guest, Parking-Visitor, Garage Control
Features
- Levels: Single Level Apartment,1
- Patio & porch: Deck, Patio
Lot
- Size: 740 Square Feet
- Features: Near Golf Course, Park/Reserve, Near Public Transit, Shopping Nearby, See Remarks, Golf Nearby, Public Transportation
Construction
Type & style
- Home type: Apartment
- Property subtype: Apartment, Apartment High Rise
- Attached to another structure: Yes
Materials
- Foundation: Concrete Perimeter
- Roof: See Remarks
Condition
- Year built: 1985
Community & HOA
Community
- Features: Deck, No Smoking Home, Patio, Rooftop Deck/Patio
HOA
- Has HOA: Yes
- Services included: Exterior Maintenance, Heat, Insur. for Common Areas, Janitorial Common Areas, Landscape/Snow Removal, Parking, Professional Management, Reserve Fund Contribution, Water/Sewer
Location
- Region: Edmonton
Financial & listing details
- Price per square foot: C$183/sqft
- Date on market: 9/29/2026
- Ownership: Private
Price history
Price history is unavailable.
Public tax history
Tax history is unavailable.
Climate risks
Neighborhood: Oliver
Nearby schools
GreatSchools rating
No schools nearby
We couldn't find any schools near this home.
Similar homes
- C$249,9002 bd2 ba1.1k sqftWestwind Est, Edmonton, AB T5K 2J9For Sale
 MLS ID #E4513595, Minh Tran, Century 21 Masters. RAE
- C$319,9002 bd2 ba1.5k sqftRiverview House, Edmonton, AB T5K 1J8For Sale
 MLS ID #E4509790, Laura A Tosto, RE/MAX Real Estate. RAE
- C$295,0003 bd2 ba1k sqftUptown Estates, Edmonton, AB T5K 1X2For Sale
 MLS ID #E4513583, Francis Fan, MaxWell Polaris. RAE
- C$229,9002 bd2 ba1.1k sqftGrosvenor House, Edmonton, AB T5K 2K2For Sale
 MLS ID #E4513593, Alan H Gee, RE/MAX Excellence. RAE
