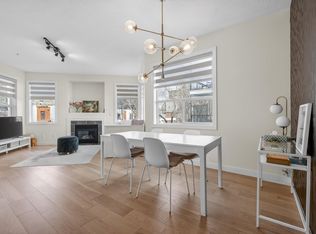
Immaculately renovated, this NE-facing 2 bed, 1 bath condo in The Saskatchewan offers over 1,100 sq. ft. of refined living with panoramic 180° views of the river valley and downtown Edmonton. No expense was spared—enjoy a chef-inspired open-concept kitchen with solid quartz countertops and matching quartz backsplash, soft-close cabinetry, and stainless steel appliances. Luxury vinyl plank flooring runs throughout the spacious layout, which includes a large dining area, massive living room, and walk-in closet in the primary bedroom. The beautifully finished bathroom sits separately for added privacy. This quiet, concrete mid-rise is ideally located with easy access to arterial roads, LRT, public transit, the river valley, and extensive city bike trails. A rare turnkey opportunity that offers unmatched space, style, and views in the heart of the city.
For sale
C$239,900
9737 112th St NW #1203, Edmonton, AB T5K 1L3
2beds
1,104sqft
Apartment, Apartment High Rise
Built in 1967
-- sqft lot
$-- Zestimate®
C$217/sqft
C$-- HOA
What's special
- 76 days |
- 38 |
- 0 |
Zillow last checked:
Listing updated:
Listed by:
Bennett Geldart,
RE/MAX Excellence
Source: RAE,MLS®#: E4486259
Facts & features
Interior
Bedrooms & bathrooms
- Bedrooms: 2
- Bathrooms: 1
- Full bathrooms: 1
Primary bedroom
- Level: Main
Heating
- Baseboard, Water
Appliances
- Included: Dishwasher-Built-In, Refrigerator, Electric Stove
Features
- No Animal Home
- Flooring: Vinyl Plank
- Windows: Window Coverings
- Basement: None, No Basement
Interior area
- Total structure area: 1,104
- Total interior livable area: 1,104 sqft
Video & virtual tour
Property
Parking
- Total spaces: 1
- Parking features: Parkade
Features
- Levels: Single Level Apartment,1
- Exterior features: Backs Onto Park/Trees
- Has view: Yes
- View description: River, City, Downtown, River View, View City, View Downtown
- Has water view: Yes
- Water view: River View
Lot
- Features: Backs Onto Park/Trees, Corner Lot, Hillside, Sloped, See Remarks
- Topography: Hilly,Sloping
Construction
Type & style
- Home type: Apartment
- Property subtype: Apartment, Apartment High Rise
- Attached to another structure: Yes
Materials
- Foundation: Slab
- Roof: Flat
Condition
- Year built: 1967
Community & HOA
Community
- Features: No Animal Home, See Remarks
HOA
- Has HOA: Yes
- Services included: Amenities w/Condo, Caretaker, Electricity, Exterior Maintenance, Heat, Insur. for Common Areas, Parking, Professional Management, Reserve Fund Contribution, Utilities Common Areas, Water/Sewer
Location
- Region: Edmonton
Financial & listing details
- Price per square foot: C$217/sqft
- Date on market: 5/7/2026
- Ownership: Private
Bennett Geldart
Bennett Geldart
By pressing Contact Agent, you agree that the real estate professional identified above may call/text you about your search, which may involve use of automated means and pre-recorded/artificial voices. You don't need to consent as a condition of buying any property, goods, or services. Message/data rates may apply. You also agree to our Terms of Use. Zillow does not endorse any real estate professionals. We may share information about your recent and future site activity with your agent to help them understand what you're looking for in a home.
Price history
Price history is unavailable.
Public tax history
Tax history is unavailable.
Climate risks
Neighborhood: Oliver
Nearby schools
GreatSchools rating
No schools nearby
We couldn't find any schools near this home.
- C$--2 bd1 ba1.1k sqft9737 112th St NW #603, Edmonton, AB T5K1L3Off Market
- C$688,8003 bd4 ba2.3k sqft11107 98th Ave NW, Edmonton, AB T5K0E1For Sale
- C$319,9002 bd2 ba1.5k sqft9734 111th St NW #7, Edmonton, AB T5K1J8For Sale
- C$---- bd1 ba-- sqft502-9916 112th St NW #502, Edmonton, AB T5K1L3Off Market
- C$150,0001 bd1 ba688 sqft9816 112th St NW #1006, Edmonton, AB T5K1L5For Sale
- C$149,9001 bd1 ba687 sqft9816 112th St NW #406, Edmonton, AB T5K1L5For Sale
- C$213,8002 bd1 ba885 sqft9816 112th St NW #1403, Edmonton, AB T5K1L5For Sale
- C$120,5001 bd1 ba366 sqft9816 112th St NW #705, Edmonton, AB T5K1L5For Sale
Similar homes
- C$220,0002 bd2 ba1k sqftWestcliffe Arms, Edmonton, AB T5K 2E5For Sale
 MLS ID #E4500055, Chris Proctor, Real Broker. RAE
 - C$268,5002 bd2 ba964 sqftSavoy The, Edmonton, AB T5K 2X1For Sale
 MLS ID #E4499481, Tim Jeong, REMAX River City. RAE
 - C$269,9002 bd2 ba1.1k sqftCourt 112, Edmonton, AB T5K 1L9For Sale
 MLS ID #E4496025, Sandra Wilson, Royal LePage Prestige Realty. RAE
 - C$195,9892 bd2 ba1k sqftTretheway, Edmonton, AB T5K 2N9For Sale
 MLS ID #E4499084, Mary Bark, REMAX River City. RAE
 - C$260,0002 bd3 ba1.1k sqftIronwood, Edmonton, AB T5K 1N8For SaleMLS ID #E4486359, Calvin R Hexter, Exp Realty. RAE
- C$259,0002 bd2 ba1.3k sqftVictoria Plaza, Edmonton, AB T5K 2G3For SaleMLS ID #E4496860, Eddy A Jomha, MaxWell Polaris. RAE
- C$268,8002 bd2 ba1k sqftHyde Park, Edmonton, AB T5K 1T6For SaleMLS ID #E4497148, Jack Sommert, Exp Realty. RAE
- C$249,8002 bd1 ba688 sqftSerenity, Edmonton, AB T5K 0C1For SaleMLS ID #E4499315, Alan H Gee, RE/MAX Excellence. RAE
- C$215,0003 bd2 ba1.3k sqftMarquis The_Downtown_EDMO, Edmonton, AB T5K 1B5For SaleMLS ID #E4472993, Sunil Reddy Etikela, Exp Realty. RAE
- C$218,8002 bd2 ba879 sqftWaters Edge, Edmonton, AB T6E 6B6For SaleMLS ID #E4499234, Alan H Gee, RE/MAX Excellence. RAE
- C$198,0002 bd2 ba1.1k sqftB And H Towers, Edmonton, AB T5K 1R8For SaleMLS ID #E4494517, Darlene Strang, RE/MAX Real Estate. RAE
- C$224,9002 bd2 ba850 sqftVivacity One, Edmonton, AB T5K 0Y8For SaleMLS ID #E4485127, John L Mattiello, RE/MAX Elite. RAE
- C$169,9002 bd2 ba978 sqftQuinn House, Edmonton, AB T5K 1L8For SaleMLS ID #E4494783, Theresa Piorkowski, Rite Realty. RAE
- C$179,9002 bd2 ba954 sqftMarquis The_Downtown_EDMO, Edmonton, AB T5K 1B5For SaleMLS ID #E4496884, Dan C Chalifoux, Real Broker. RAE
- C$244,5001 bd1 ba615 sqftSymphony Tower, Edmonton, AB T5K 0K8For SaleMLS ID #E4496091, Wally Fakhreddine, MaxWell Devonshire Realty. RAE
- C$199,9002 bd2 ba854 sqftTower On The Park, Edmonton, AB T5K 2M1For SaleMLS ID #E4484198, Leanne Cunningham, Liv Real Estate. RAE
- C$239,0002 bd1 ba799 sqftAlta Vista South, Edmonton, AB T5K 0C6For SaleMLS ID #E4476775, Kris J Lindberg, Exp Realty. RAE
- C$279,9002 bd2 ba1.4k sqftMadison The, Edmonton, AB T5K 1B1For SaleMLS ID #E4479511, Sasa Borojevic, Sterling Real Estate. RAE
- C$289,9002 bd2 ba1.3k sqftOmega The, Edmonton, AB T5K 1B2For SaleMLS ID #E4491794, David C St. Jean, Exp Realty. RAE
- C$179,9001 bd1 ba721 sqftValhalla (Wîhkwêntôwin), Edmonton, AB T5K 0H2For SaleMLS ID #E4499131, Lori Frank, Royal LePage Noralta Real Estate. RAE
