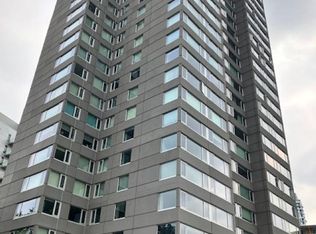
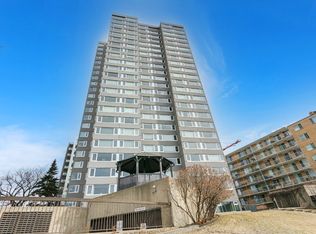
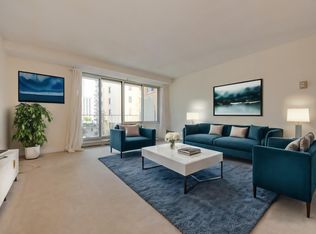
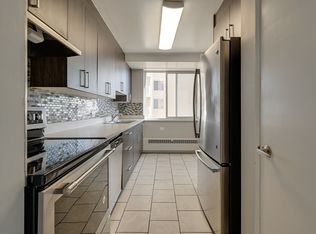
Welcome to The Gainsborough! This spacious 889 sqft 1 bedroom, 1 bathroom condo pairs INCREDIBLE VIEWS with comfortable, low-maintenance living. Huge SOUTH FACING WINDOWS showcase stunning VIEWS OF THE RIVER VALLEY, Victoria Golf Course & city skyline while filling the home with natural light. The updated WHITE KITCHEN features QUARTZ COUNTERS, complemented by hardwood flooring, carpet in the bedroom & a bright flex space surrounded by windows, perfect for an office or reading nook. This well maintained building offers ft, a guest suite, well equipped gym, beautiful landscaping & outdoor spaces including a resident BBQ area. Condo fees include heat & water. UNDERGROUND PARKING stall with only one neighbouring vehicle means bonus side space! Plus bike storage & an ONSITE BUILDING MANAGER complete the package. A fantastic opportunity to enjoy space, views & amenities in a beautifully maintained ADULTS ONLY (18+) building.
For sale
C$250,000
10011 123rd St NW #803, Edmonton, AB T5N 1M9
1beds
889sqft
Apartment, Apartment High Rise
Built in 1981
-- sqft lot
$-- Zestimate®
C$281/sqft
C$-- HOA
What's special
Huge south facing windowsNatural lightUpdated white kitchenQuartz countersHardwood flooringCarpet in the bedroomResident bbq area
- 6 days
- 11
- 0
Zillow last checked:
Listing updated:
Listed by:
Kimberly A Graham,
REMAX River City
Source: RAE,MLS®#: E4505884
Facts & features
Interior
Bedrooms & bathrooms
- Bedrooms: 1
- Bathrooms: 1
- Full bathrooms: 1
Primary bedroom
- Level: Main
Heating
- Baseboard, Water
Cooling
- Air Conditioner
Appliances
- Included: Microwave Hood Fan, Refrigerator, Electric Stove, See Remarks
Features
- Closet Organizers, Guest Suite, No Animal Home, Storage
- Flooring: Carpet, Ceramic Tile, Hardwood
- Windows: Window Coverings
- Basement: None, No Basement
Interior area
- Total structure area: 889
- Total interior livable area: 889.43 sqft
Video & virtual tour
Property
Parking
- Total spaces: 1
- Parking features: Underground, Guest, Parking-Visitor
Features
- Levels: Single Level Apartment,1
- Exterior features: Landscaped, Private Setting
- Pool features: Community, Public Swimming Pool
- Fencing: Fenced
- Has view: Yes
- View description: Ravine View, River Valley View, River, River View
- Has water view: Yes
- Water view: Ravine View,River Valley View,River View
Lot
- Size: 244 Square Feet
- Features: Hillside, Landscaped, Picnic Area, Private, Near Public Transit, Shopping Nearby, Public Transportation
- Topography: Hilly
Details
- Additional structures: Gazebo
- Other equipment: Intercom
Construction
Type & style
- Home type: Apartment
- Property subtype: Apartment, Apartment High Rise
- Attached to another structure: Yes
Materials
- Foundation: Concrete Perimeter
- Roof: Flat
Condition
- Year built: 1981
Community & HOA
Community
- Features: Closet Organizers, Gazebo, Guest Suite, Intercom, No Animal Home, Party Room, Social Rooms, Storage-In-Suite
- Security: Smoke Detector(s), Secured Garage/Parking, Security Door, Detectors Smoke, Secured Parking
- Senior community: Yes
HOA
- Has HOA: Yes
- Amenities included: Recreation Facility
- Services included: Amenities w/Condo, Exterior Maintenance, Insur. for Common Areas, Janitorial Common Areas, Parking, Professional Management, Reserve Fund Contribution, Utilities Common Areas, Water/Sewer
Location
- Region: Edmonton
Financial & listing details
- Price per square foot: C$281/sqft
- Date on market: 8/28/2026
- Ownership: Private
Price history
Price history is unavailable.
Public tax history
Tax history is unavailable.
Climate risks
Neighborhood: Oliver
Nearby schools
GreatSchools rating
No schools nearby
We couldn't find any schools near this home.
Similar homes
- C$264,8002 bd2 ba1k sqftAthabascan The, Edmonton, AB T5N 3K7For Sale
 MLS ID #E4506471, Sarah J Leib, REMAX River City. RAE
 - C$285,0002 bd2 ba859 sqftPearl Tower, Edmonton, AB T5K 0P1For Sale
 MLS ID #E4505841, Chris Proctor, Real Broker. RAE
 - C$215,0002 bd2 ba1.1k sqftTop Of The Valley, Edmonton, AB T5N 3X8For Sale
 MLS ID #E4496468, Darlene Strang, RE/MAX Real Estate. RAE
 - C$249,8002 bd1 ba688 sqftSerenity, Edmonton, AB T5K 0C1For Sale
 MLS ID #E4499315, Alan H Gee, RE/MAX Excellence. RAE
