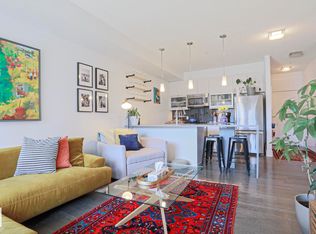
A condo with a SINGLE DETACHED GARAGE? A/C! IMMEDIATE POSSESSION? This RARE 795 sq ft 2 bed, 1 bath main level suite in The Addison has been well cared for, and brings newer construction style to Strathcona! Modern flair, w/ light grey laminate flooring and paint, dark cabinetry, S/S appliances, quartz countertops, & higher 9 foot ceilings make it stand out. Spacious primary bedroom w/ terrific walk through closet w/ wood shelving, large 5 pce bath, & in suite laundry complete the space. Air Conditioning for the hot days is a treat to have. Covered rear deck for summer BBQs or added storage, with DIRECT ACCESS to your own garage! Parks a large SUV inside, or leave the bikes / toys safe & secure. Condo fees of $ include heat, water / sewer, management, & more. The location is ideal for the working professional, student, or investor. Quick access to shopping, the river valley, & Whyte Ave vibes; a must see condo! * Some photos are virtually staged*.
For sale
C$239,900
10030 83rd Ave NW #105, Edmonton, AB T6E 2C2
2beds
795sqft
Apartment, Lowrise Apartment
Built in 2015
-- sqft lot
$-- Zestimate®
C$302/sqft
C$-- HOA
What's special
Single detached garageAir conditioningLight grey laminate flooringDark cabinetryQuartz countertopsSpacious primary bedroomIn suite laundry
- 46 days
- 5
- 0
Zillow last checked:
Listing updated:
Listed by:
Kevin B Doyle,
RE/MAX Elite
Source: RAE,MLS®#: E4505361
Facts & features
Interior
Bedrooms & bathrooms
- Bedrooms: 2
- Bathrooms: 1
- Full bathrooms: 1
Primary bedroom
- Level: Main
Heating
- Forced Air-1, Natural Gas
Cooling
- Air Conditioning-Central
Appliances
- Included: Dishwasher-Built-In, Dryer, Microwave Hood Fan, Refrigerator, Electric Stove, Washer
Features
- Flooring: Carpet, Ceramic Tile, Laminate Flooring
- Basement: None, No Basement
Interior area
- Total structure area: 795
- Total interior livable area: 795.67 sqft
Property
Parking
- Total spaces: 1
- Parking features: Single Garage Detached, Garage Control, Garage Opener
- Garage spaces: 1
Features
- Levels: Single Level Apartment,1
- Patio & porch: Patio
- Exterior features: Low Maintenance Landscape, Playground Nearby
- Pool features: Community, Public Swimming Pool
Lot
- Size: 466 Square Feet
- Features: Low Maintenance Landscape, Playground Nearby, Near Public Transit, Schools, Shopping Nearby, Public Transportation
Construction
Type & style
- Home type: Apartment
- Property subtype: Apartment, Lowrise Apartment
- Attached to another structure: Yes
Materials
- Foundation: Concrete Perimeter
- Roof: Asphalt
Condition
- Year built: 2015
Community & HOA
Community
- Features: Patio
- Security: Secured Garage/Parking, Security Door, Secured Parking
HOA
- Has HOA: Yes
- Services included: Exterior Maintenance, Heat, Insur. for Common Areas, Janitorial Common Areas, Parking, Professional Management, Water/Sewer
Location
- Region: Edmonton
Financial & listing details
- Price per square foot: C$302/sqft
- Date on market: 8/25/2026
- Ownership: Private
Price history
Price history is unavailable.
Public tax history
Tax history is unavailable.
Climate risks
Neighborhood: Strathcona
Nearby schools
GreatSchools rating
No schools nearby
We couldn't find any schools near this home.
Similar homes
- C$249,8882 bd2 ba889 sqftThe Arbor At Avenue 83, Edmonton, AB T6E 2C2For Sale
 MLS ID #E4501802, Ralph M Polowich, RE/MAX Real Estate. RAE
 - C$259,9002 bd2 ba833 sqftThe Addison, Edmonton, AB T6E 2C2For Sale
 MLS ID #E4502693, David M Ozubko, Real Broker. RAE
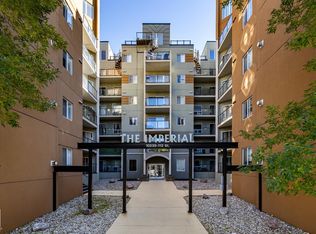
 - C$229,9002 bd2 ba807 sqftImperial The, Edmonton, AB T5K 1M7For Sale
 MLS ID #E4511820, Mark A Malcolm, REMAX River City. RAE
 - C$264,9002 bd2 ba790 sqftStudio On The Hill, Edmonton, AB T6E 2T7For Sale
 MLS ID #E4500354, Anna Trojanowicz, Century 21 All Stars Realty Ltd. RAE
