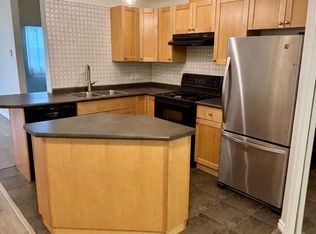
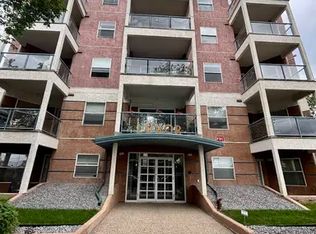
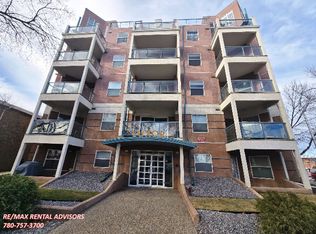
2 bdrm, 2 bath. 2 heated u/g stalls. One outstanding place to call home. Live close to the action, find peace in your own space, and leave the car(s) underground. This newly renovated condo makes urban living refreshingly easy. The bright, open layout has a modern feel without losing its sense of home, featuring luxury vinyl plank flr, concrete countertops and space to host friends, study, work from home or simply unwind. 2 generous bdrm offer flexibility for young family, roommates, a dedicated office, or a guest room. Covered Patio. And then there’s the standout: 2 tandem heated underground parking stalls. A rare find. When you’re ready to head out, restaurants + shopping on 124th and Brewery District, transit + amenities are close by, with the River Valley trails waiting when you need a break from city life. Already renovated and easy to maintain, this is an exceptional pick for young professionals, students, first-time buyers or investors looking for a move-in-ready property in a connected location.
For sale
C$245,000
10346 117th St NW #404, Edmonton, AB T5K 2Y7
2beds
952sqft
Apartment, Lowrise Apartment
Built in 2004
-- sqft lot
$-- Zestimate®
C$257/sqft
C$-- HOA
What's special
Newly renovated condoBright open layoutModern feelCovered patio
- 20 days
- 22
- 5
Zillow last checked:
Listing updated:
Listed by:
Khu Wales,
RE/MAX Excellence,
Paul M Blais,
RE/MAX Excellence
Source: RAE,MLS®#: E4510475
Facts & features
Interior
Bedrooms & bathrooms
- Bedrooms: 2
- Bathrooms: 2
- Full bathrooms: 2
Primary bedroom
- Level: Main
Heating
- Hot Water, In Floor Heat System, Natural Gas
Appliances
- Included: Dishwasher-Built-In, Dryer, Refrigerator, Electric Stove, Washer
Features
- Flooring: Ceramic Tile, Vinyl Plank
- Basement: None, No Basement
Interior area
- Total structure area: 952
- Total interior livable area: 952.29 sqft
Property
Parking
- Parking features: Underground
Features
- Levels: Single Level Apartment,1
Lot
- Size: 500 Square Feet
- Features: See Remarks
Construction
Type & style
- Home type: Apartment
- Property subtype: Apartment, Lowrise Apartment
- Attached to another structure: Yes
Materials
- Foundation: Concrete Perimeter
Condition
- Year built: 2004
Community & HOA
Community
- Features: See Remarks
HOA
- Has HOA: Yes
- Services included: Exterior Maintenance, Heat, Insur. for Common Areas, Landscape/Snow Removal, Parking, Professional Management, Reserve Fund Contribution, Water/Sewer
Location
- Region: Edmonton
Financial & listing details
- Price per square foot: C$257/sqft
- Date on market: 9/25/2026
- Ownership: Private
Price history
Price history is unavailable.
Public tax history
Tax history is unavailable.
Climate risks
Neighborhood: Oliver
Nearby schools
GreatSchools rating
No schools nearby
We couldn't find any schools near this home.

Similar homes
- C$229,9002 bd2 ba863 sqftIcon II, Edmonton, AB T5J 0B6For Sale
 MLS ID #E4512881, Sara J Kalke, RE/MAX Real Estate. RAE
 - C$259,5002 bd2 ba964 sqftSavoy The, Edmonton, AB T5K 2X1For Sale
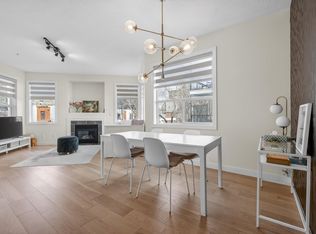 MLS ID #E4511883, Tim Jeong, REMAX River City. RAE
 - C$229,0002 bd1 ba904 sqftGlenora Gates, Edmonton, AB T5N 4C1For Sale
 MLS ID #E4510360, Bernie Thauvette, REMAX River City. RAE
 - C$234,9002 bd2 ba961 sqftStudio Ed, Edmonton, AB T5H 0G6For Sale
 MLS ID #E4503379, Bruno F Schiavon, The Foundry Real Estate Company Ltd. RAE
