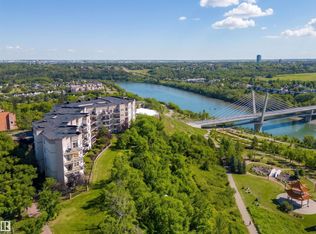
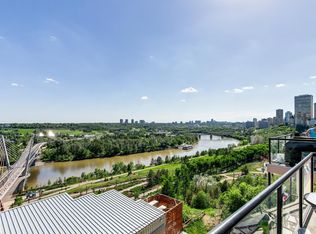
Enjoy breathtaking panoramic river valley views from this beautifully updated and meticulously maintained 2-bedroom condo. Move-in ready with over $50,000 in recent upgrades, including a renovated kitchen and bathroom, hardwood flooring, new appliances, furnace, central air conditioning, and Hunter Douglas remote-controlled blinds. The open-concept layout features 10-foot ceilings, expansive windows, a spacious living room with a corner electric fireplace, and a stunning kitchen with granite countertops, a large island, and abundant cabinetry. Step onto the private balcony with a gas BBQ hookup and take in the spectacular views. Heated underground parking completes this exceptional home in an outstanding location.
For sale
C$235,000
9503 101st Ave NW #412, Edmonton, AB T5H 4R1
2beds
937sqft
Apartment, Lowrise Apartment
Built in 2002
-- sqft lot
$-- Zestimate®
C$251/sqft
C$-- HOA
What's special
Renovated kitchenHardwood flooringNew appliancesCentral air conditioningHunter douglas remote-controlled blindsOpen-concept layoutExpansive windows
- 6 days |
- 4 |
- 0 |
Zillow last checked:
Listing updated:
Listed by:
Andy J Verhagen,
RE/MAX Elite
Source: RAE,MLS®#: E4499750
Facts & features
Interior
Bedrooms & bathrooms
- Bedrooms: 2
- Bathrooms: 1
- Full bathrooms: 1
Primary bedroom
- Level: Main
Heating
- Forced Air-1, Natural Gas
Cooling
- Air Conditioner
Appliances
- Included: Dishwasher-Built-In, Dryer, Refrigerator, Electric Stove, Washer
Features
- Ceiling 10 ft., No Animal Home, No Smoking Home
- Flooring: Ceramic Tile, Hardwood
- Windows: Window Coverings
- Basement: None, No Basement
- Fireplace features: Electric
Interior area
- Total structure area: 937
- Total interior livable area: 937.65 sqft
Property
Parking
- Parking features: Underground, Guest, Parking-Visitor
Features
- Levels: Single Level Apartment,1
- Exterior features: Landscaped
- Has view: Yes
- View description: River, City, Downtown, River View, View City, View Downtown
- Has water view: Yes
- Water view: River View
Lot
- Size: 560 Square Feet
- Features: Flat Site, Landscaped, Park/Reserve, Near Public Transit, Shopping Nearby, Public Transportation
Construction
Type & style
- Home type: Apartment
- Property subtype: Apartment, Lowrise Apartment
- Attached to another structure: Yes
Materials
- Foundation: Concrete Perimeter
Condition
- Year built: 2002
Community & HOA
Community
- Features: Ceiling 10 ft., No Animal Home, No Smoking Home, Natural Gas BBQ Hookup
HOA
- Has HOA: Yes
- Services included: Exterior Maintenance, Insur. for Common Areas, Landscape/Snow Removal, Professional Management, Reserve Fund Contribution, Utilities Common Areas
Location
- Region: Edmonton
Financial & listing details
- Price per square foot: C$251/sqft
- Date on market: 7/19/2026
- Ownership: Private
Andy J Verhagen
Andy J Verhagen
By pressing Contact Agent, you agree that the real estate professional identified above may call/text you about your search, which may involve use of automated means and pre-recorded/artificial voices. You don't need to consent as a condition of buying any property, goods, or services. Message/data rates may apply. You also agree to our Terms of Use. Zillow does not endorse any real estate professionals. We may share information about your recent and future site activity with your agent to help them understand what you're looking for in a home.
Price history
Price history is unavailable.
Public tax history
Tax history is unavailable.
Climate risks
Neighborhood: Riverdale
Nearby schools
GreatSchools rating
No schools nearby
We couldn't find any schools near this home.
- C$260,0002 bd1 ba1k sqft9503 101st Ave NW #511, Edmonton, AB T5H4R1For Sale
- C$--2 bd3 ba1.2k sqft9507 101st Ave NW, Edmonton, AB T5H4R1Off Market

- C$280,0002 bd1 ba940 sqft9507 101st Ave NW #414, Edmonton, AB T5H4R1For Sale

- C$229,0001 bd1 ba782 sqft9503 101st Ave NW #506, Edmonton, AB T5H4R1For Sale
- C$364,0002 bd2 ba622 sqft10105 95th St NW #108, Edmonton, AB T5H4M4For Sale
- C$--2 bd2 ba-- sqft10118 95th St NW #203, Edmonton, AB T5H4R6Off Market
- C$--1 bd1 ba600 sqft10118 95th St NW #101, Edmonton, AB T5H4R6Off Market
- C$--2 bd2 ba764 sqft10118 95th St NW #307, Edmonton, AB T5H4R6Off Market
Similar homes
- C$245,0002 bd2 ba930 sqftVivacity One, Edmonton, AB T5K 0Y8For Sale
 MLS ID #E4498198, Kerri-lyn A Holland, REMAX River City. RAE
 - C$247,0002 bd1 ba972 sqftGates On Twelfth, Edmonton, AB T5K 1M1For Sale
 MLS ID #E4496865, Sara J Kalke, RE/MAX Real Estate. RAE
 - C$249,9002 bd2 ba1k sqftGates On Twelfth, Edmonton, AB T5K 1M1For Sale
 MLS ID #E4493293, Bill Hatton, Liv Real Estate. RAE
 - C$239,9002 bd2 ba961 sqftStudio Ed, Edmonton, AB T5H 0G6For Sale
 MLS ID #E4494111, Bruno F Schiavon, The Foundry Real Estate Company Ltd. RAE
 - C$238,8002 bd2 ba846 sqftIcon I, Edmonton, AB T5J 0B5For SaleMLS ID #E4486182, Janice L Kosak, MaxWell Challenge Realty. RAE
- C$249,7001 bd1 ba732 sqftSoho In Cloverdale The, Edmonton, AB T6C 2E3For SaleMLS ID #E4493682, Connie Barnes, Homes & Gardens Real Estate Limited. RAE
- C$224,9002 bd2 ba979 sqftDenver Towers, Edmonton, AB T5M 0K4For SaleMLS ID #E4497317, Erin Holowach, ComFree. RAE
- C$204,9002 bd2 ba796 sqftZen The, Edmonton, AB T5H 0C5For SaleMLS ID #E4497278, Marianna N Nikolaev, MaxWell Progressive. RAE
- C$231,0002 bd1 ba672 sqftQuest, Edmonton, AB T5J 0C2For SaleMLS ID #E4477635, Rebecca D Giesbrecht, The Good Real Estate Company. RAE
- C$225,0002 bd1 ba1k sqftSouthview Court, Edmonton, AB T6H 0R5For SaleMLS ID #E4491565, Sheldon Casavant, Century 21 Masters. RAE
- C$305,0002 bd2 ba940 sqftSoho In Cloverdale The, Edmonton, AB T6C 2E3For SaleMLS ID #E4491699, Erin Holowach, ComFree. RAE
- C$219,9002 bd2 ba806 sqftVenetian The, Edmonton, AB T5K 0B4For SaleMLS ID #E4485244, Wendy Siddall, Century 21 Masters. RAE
- C$239,0001 bd1 ba681 sqftFox Two, Edmonton, AB T5J 0E9For SaleMLS ID #E4487162, Jeannine E Wilson, Homelife Guaranteed Realty. RAE
- C$230,0002 bd2 ba1k sqftPalisades Pointe Villas, Edmonton, AB T5X 0B6For SaleMLS ID #E4495799, Varun Kumar, RE/MAX Elite. RAE
- C$218,9002 bd2 ba846 sqftStudio Ed, Edmonton, AB T5H 0G6For SaleMLS ID #E4495357, Yue Wang, Century 21 Leading. RAE
- C$199,7002 bd1 ba914 sqftCalifornian Capilano, Edmonton, AB T6A 3Y9For SaleMLS ID #E4488632, Andy J Verhagen, RE/MAX Elite. RAE
- C$269,9002 bd2 ba952 sqftFaculty Court, Edmonton, AB T6G 2V7For SaleMLS ID #E4485750, Bill Chan, Sterling Real Estate. RAE
- C$287,0002 bd2 ba1k sqftAlta Vista South, Edmonton, AB T5K 0C6For SaleMLS ID #E4487675, Michael H Draper, Real Broker. RAE
- C$224,9002 bd1 ba858 sqftSouthview Court, Edmonton, AB T6H 0R5For SaleMLS ID #E4486844, Todd W Bradley, Royal Lepage Arteam Realty. RAE
- C$229,9002 bd2 ba934 sqftNo Name, Edmonton, AB T5G 2R2For SaleMLS ID #E4487634, Carmen Chiu, People 1st Realty. RAE
