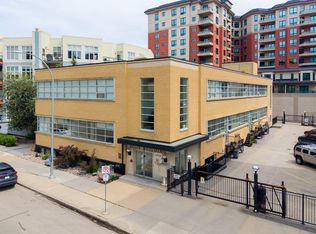
Modern & Trendy Condo in Cloverdale - Steps to the River Valley! This south facing unit features an open concept main living space with corner gas fireplace. Unique feature wall & private balcony make this condo one of a kind! The kitchen offers an abundance of cabinetry, corner pantry, stainless steel appliances, tile backsplash and raised eat-up bar. Engineered wood flooring and modern ceiling detail add elegance and style. Other great features are the massive walk-in closet in the bedroom, 6ft tub in bathroom, plus den & large laundry/storage room (new washer). Titled Underground Parking Stall. The building has a large communal terrace to enjoy views of the River Valley, along with convenience of the commercial spaces on the main level. Trails are just outside your door, the added bonus is that you are also within walking distance to the LRT for quick access downtown, southside and the Muttart Conservatory. Low condo fee includes heat, water/sewer. This unit has it all!
For sale
C$249,700
9750 94th St NW #207, Edmonton, AB T6C 2E3
1beds
732sqft
Apartment, Lowrise Apartment
Built in 2006
-- sqft lot
$-- Zestimate®
C$341/sqft
C$-- HOA
What's special
South facing unitCorner gas fireplaceUnique feature wallPrivate balconyAbundance of cabinetryCorner pantryStainless steel appliances
- 43 days |
- 20 |
- 0 |
Zillow last checked:
Listing updated:
Listed by:
Connie Barnes,
Homes & Gardens Real Estate Limited,
Tennille M Sydor,
Homes & Gardens Real Estate Limited
Source: RAE,MLS®#: E4493682
Facts & features
Interior
Bedrooms & bathrooms
- Bedrooms: 1
- Bathrooms: 1
- Full bathrooms: 1
Primary bedroom
- Level: Main
Heating
- Heat Pump, Combination
Cooling
- Air Conditioner, Air Conditioning-Central
Appliances
- Included: Dishwasher-Built-In, Dryer, Microwave Hood Fan, Refrigerator, Electric Stove, Washer
Features
- Closet Organizers, No Animal Home, No Smoking Home, Storage
- Flooring: Ceramic Tile, Engineered Wood
- Windows: Window Coverings, Vinyl Windows
- Basement: None, No Basement
- Fireplace features: Gas
Interior area
- Total structure area: 732
- Total interior livable area: 732.92 sqft
Property
Parking
- Total spaces: 1
- Parking features: Heated Garage, Underground, Guest, Parking-Visitor, Garage Control
Features
- Levels: Single Level Apartment,1
- Patio & porch: Deck
Lot
- Size: 450 Square Feet
- Features: Near Public Transit, Shopping Nearby, Public Transportation
Details
- Other equipment: TV Wall Mount, Intercom
Construction
Type & style
- Home type: Apartment
- Property subtype: Apartment, Lowrise Apartment
- Attached to another structure: Yes
Materials
- Foundation: Concrete Perimeter
- Roof: Asphalt
Condition
- Year built: 2006
Community & HOA
Community
- Features: Closet Organizers, Deck, Intercom, No Animal Home, No Smoking Home, Storage-In-Suite, Rooftop Deck/Patio
- Security: Smoke Detector(s), Secured Garage/Parking, Fire Sprinkler System, Detectors Smoke, Secured Parking, Sprinkler System-Fire
HOA
- Has HOA: Yes
- Services included: Exterior Maintenance, Heat, Insur. for Common Areas, Janitorial Common Areas, Parking, Professional Management, Reserve Fund Contribution, Utilities Common Areas, Water/Sewer
Location
- Region: Edmonton
Financial & listing details
- Price per square foot: C$341/sqft
- Date on market: 6/14/2026
- Ownership: Condo Property
Connie Barnes
Connie Barnes
By pressing Contact Agent, you agree that the real estate professional identified above may call/text you about your search, which may involve use of automated means and pre-recorded/artificial voices. You don't need to consent as a condition of buying any property, goods, or services. Message/data rates may apply. You also agree to our Terms of Use. Zillow does not endorse any real estate professionals. We may share information about your recent and future site activity with your agent to help them understand what you're looking for in a home.
Price history
Price history is unavailable.
Public tax history
Tax history is unavailable.
Climate risks
Neighborhood: Cloverdale
Nearby schools
GreatSchools rating
No schools nearby
We couldn't find any schools near this home.
- C$305,0002 bd2 ba940 sqft9750 94th St NW #405, Edmonton, AB T6C2E3For Sale
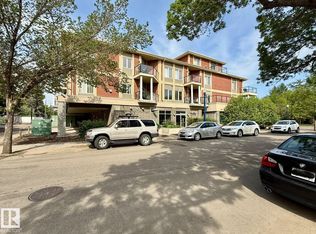
- C$345,0002 bd2 ba1.1k sqft9750 94th St NW #402, Edmonton, AB T6C2E3For Sale

- C$--3 bd2 ba1.2k sqft9750 94th St NW #1A, Edmonton, AB T6C2E3Off Market
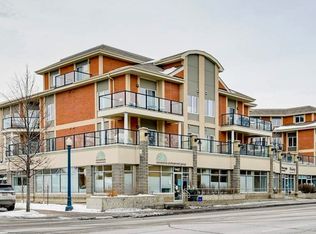
- C$260,0001 bd1 ba742 sqft9750 94th St NW #211, Edmonton, AB T6C2E3For Sale
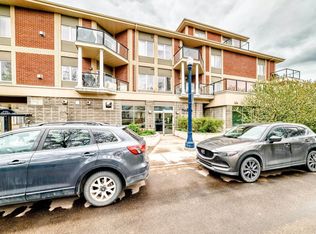
- C$850,0003 bd4 ba2.2k sqft9730 95th St NW, Edmonton, AB T6C3X7For Sale
- C$--2 bd2 ba-- sqft9811 96a St NW #404, Edmonton, AB T6A4A4Off Market
- C$--2 bd2 ba1.1k sqft9815 96a St NW #208, Edmonton, AB T6A4A3Off Market
- C$--2 bd2 ba945 sqft9603 98th Ave NW #108, Edmonton, AB T6C2E2Off Market
Similar homes
- C$305,0002 bd2 ba940 sqftSoho In Cloverdale The, Edmonton, AB T6C 2E3For SaleMLS ID #E4491699, Erin Holowach, ComFree. RAE
- C$249,9002 bd2 ba782 sqftOmega The, Edmonton, AB T5K 1B2For Sale
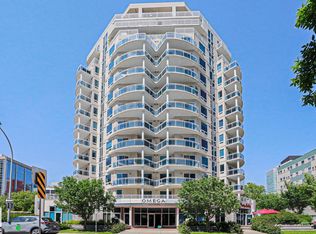 MLS ID #E4495884, Taryn E Berndt, Royal Lepage Premier Real Estate. RAE
 - C$247,0002 bd1 ba972 sqftGates On Twelfth, Edmonton, AB T5K 1M1For Sale
 MLS ID #E4496865, Sara J Kalke, RE/MAX Real Estate. RAE
 - C$249,9001 bd1 ba776 sqftEllis Lofts, Edmonton, AB T5K 1M1For Sale
 MLS ID #E4493526, Nicole M Toshack, RE/MAX Excellence. RAE
 - C$238,0002 bd1 ba835 sqftGarneau Court, Edmonton, AB T6G 0S7For SaleMLS ID #E4498132, Fan Yang, Mozaic Realty Group. RAE
- C$257,9002 bd2 ba905 sqftCosmopolitan The, Edmonton, AB T5K 2W7For SaleMLS ID #E4482173, Ash H Somani, RE/MAX Rental Advisors. RAE
- C$262,5002 bd2 ba1k sqftTradition At Southbrook The, Edmonton, AB T6W 0G1For SaleMLS ID #E4500899, Troy King, REMAX River City. RAE
- C$239,0001 bd1 ba914 sqftSouthview Court, Edmonton, AB T6H 0R5For SaleMLS ID #E4492274, Tatiana Boitchenko, RE/MAX Excellence. RAE
- C$225,0002 bd2 ba999 sqftSouthview Court, Edmonton, AB T6H 0R5For SaleMLS ID #E4499098, Constance Braun, Schmidt Realty Group Inc. RAE
- C$218,0001 bd1 ba608 sqftThe Addison, Edmonton, AB T6E 2C2For SaleMLS ID #E4484928, Kim F Wyton, MaxWell Polaris. RAE
- C$269,9002 bd2 ba1k sqftGates On Twelfth, Edmonton, AB T5K 1M1For SaleMLS ID #E4485364, Aneta Jakuszyk, MaxWell Challenge Realty. RAE
- C$269,9002 bd2 ba952 sqftFaculty Court, Edmonton, AB T6G 2V7For SaleMLS ID #E4485750, Bill Chan, Sterling Real Estate. RAE
- C$279,0002 bd2 ba888 sqftHigh Street District Properties, Edmonton, AB T5N 1N9For SaleMLS ID #E4493973, Sam Killick, ARIVL. RAE
- C$219,9001 bd1 ba799 sqftAlta Vista North, Edmonton, AB T5K 0A2For SaleMLS ID #E4487679, Tristan Jones, Century 21 Masters. RAE
- C$199,9001 bd1 ba662 sqftScona Gardens, Edmonton, AB T6E 0B9For SaleMLS ID #E4496747, Christyna D Blish, 2% Realty Pro. RAE
- C$270,0002 bd2 ba936 sqftIcon I, Edmonton, AB T5J 0B5For SaleMLS ID #E4467769, Sam D Petrov, Century 21 All Stars Realty Ltd. RAE
- C$195,0002 bd2 ba930 sqftSouthview Court, Edmonton, AB T6H 0R5For SaleMLS ID #E4498846, Mark Clericuzio, The Foundry Real Estate Company Ltd. RAE
- C$219,9002 bd2 ba806 sqftVenetian The, Edmonton, AB T5K 0B4For SaleMLS ID #E4485244, Wendy Siddall, Century 21 Masters. RAE
- C$279,9802 bd2 ba799 sqftSerenity, Edmonton, AB T5K 0C1For SaleMLS ID #E4481140, Mathew T Haupt, Exp Realty. RAE
- C$265,0002 bd1 ba1k sqftHampton Village, Edmonton, AB T6G 0R4For SaleMLS ID #E4481349, Kelvin B Vandasselaar, RE/MAX Real Estate. RAE
