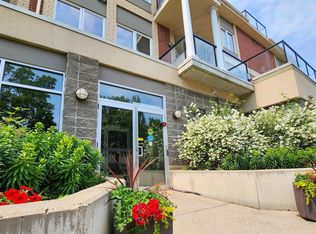
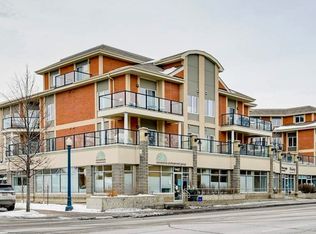
WHERE NATURE AND DOWNTOWN EDMONTON MEET. Start your day with a walk through the river valley, spend the afternoon exploring local festivals, then be downtown in minutes. Welcome to SOHO in Cloverdale. This PET-FRIENDLY TOP FLOOR condo offers 2 BEDROOMS, 2 FULL BATHS, a DUAL PRIMARY BEDROOM LAYOUT, CENTRAL A/C, and beautiful RIVER VALLEY VIEWS. Features include IN-SUITE LAUNDRY, IN-SUITE STORAGE, and TWO HEATED UNDERGROUND PARKING STALLS. Just steps from Gallagher Park, home of the world-renowned Edmonton Folk Music Festival, where CLOVERDALE COMMUNITY LEAGUE MEMBERS ENJOY ACCESS TO EXCLUSIVE COMMUNITY PASSES. Also nearby are the Edmonton Ski Club, Muttart Conservatory, Downtown, the Ice District, cafés, restaurants, and Edmonton’s incredible trail network. Discover why Cloverdale is one of Edmonton’s most sought-after communities.
For sale
C$343,000
9750 94th St NW #402, Edmonton, AB T6C 2E3
2beds
1,124sqft
Apartment, Lowrise Apartment
Built in 2006
-- sqft lot
$-- Zestimate®
C$305/sqft
C$-- HOA
What's special
Pet-friendly top floor condoDual primary bedroom layoutBeautiful river valley viewsIn-suite laundryIn-suite storage
- 65 days
- 21
- 1
Zillow last checked:
Listing updated:
Listed by:
Sam Killick,
ARIVL,
Jakie K Ng,
ARIVL
Source: RAE,MLS®#: E4496222
Facts & features
Interior
Bedrooms & bathrooms
- Bedrooms: 2
- Bathrooms: 2
- Full bathrooms: 2
Primary bedroom
- Level: Main
Heating
- Fan Coil, Natural Gas
Cooling
- Air Conditioning-Central
Appliances
- Included: Dishwasher-Built-In, Dryer, Microwave Hood Fan, Refrigerator, Electric Stove, Washer
Features
- Ceiling 10 ft., Closet Organizers, Storage
- Flooring: Ceramic Tile, Engineered Wood
- Windows: Window Coverings, Vinyl Windows
- Basement: None, No Basement
- Fireplace features: Gas
Interior area
- Total structure area: 1,124
- Total interior livable area: 1,124 sqft
Property
Parking
- Total spaces: 2
- Parking features: Heated Garage, Underground, Guest, Parking-Visitor, Garage Control
Features
- Levels: Single Level Apartment,1
- Patio & porch: Patio
- Exterior features: Playground Nearby
- Has view: Yes
- View description: River Valley View, Downtown, View Downtown
- Has water view: Yes
- Water view: River Valley View
Lot
- Size: 683 Square Feet
- Features: Playground Nearby, Near Public Transit, Schools, Ski Hill Nearby, Public Transportation
Details
- Other equipment: Intercom
Construction
Type & style
- Home type: Apartment
- Property subtype: Apartment, Lowrise Apartment
- Attached to another structure: Yes
Materials
- Foundation: Concrete Perimeter
- Roof: Asphalt
Condition
- Year built: 2006
Community & HOA
Community
- Features: Ceiling 10 ft., Closet Organizers, Intercom, Patio, Storage-In-Suite, Natural Gas BBQ Hookup
- Security: Smoke Detector(s), Secured Garage/Parking, Security Door, Fire Sprinkler System, Detectors Smoke, Secured Parking, Sprinkler System-Fire
HOA
- Has HOA: Yes
- Services included: Amenities w/Condo, Heat, Insur. for Common Areas, Janitorial Common Areas, Professional Management, Reserve Fund Contribution, Utilities Common Areas, Water/Sewer
Location
- Region: Edmonton
Financial & listing details
- Price per square foot: C$305/sqft
- Date on market: 6/29/2026
- Ownership: Private
Price history
Price history is unavailable.
Public tax history
Tax history is unavailable.
Climate risks
Neighborhood: Cloverdale
Nearby schools
GreatSchools rating
No schools nearby
We couldn't find any schools near this home.
Similar homes
- C$299,9002 bd2 ba940 sqftSoho In Cloverdale The, Edmonton, AB T6C 2E3For Sale
 MLS ID #E4491699, Tatum Fitton, ComFree. RAE
 - C$330,0002 bd2 ba1.1k sqftPark One West, Edmonton, AB T6H 2C2For Sale
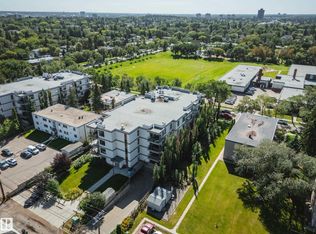 MLS ID #E4505929, Kat Sieg, Sable Realty. RAE
 - C$309,0002 bd2 ba1k sqftGlenora Court, Edmonton, AB T5H 0S2For Sale
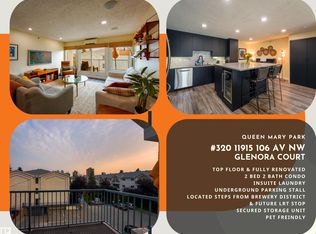 MLS ID #E4505886, Sam Killick, ARIVL. RAE
 - C$349,8002 bd2 ba1.5k sqftJasper Properties, Edmonton, AB T5H 3S8For Sale
 MLS ID #E4500894, Frank A Vanderbleek, Royal LePage Noralta Real Estate. RAE
