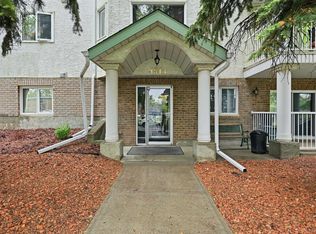
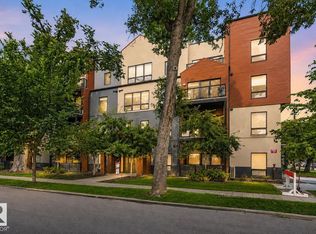
Nestled on a QUIET TREE LINED STREET, this TOP FLOOR, 2 BDRM+BONUS ROOM with 2 PARKING STALLS & ROOFTOP DECK has the COMFORTS OF A HOUSE with a LOW MAINTENANCE LIFESTYLE! Step into the SPACIOUS ENTRANCE and take in the 17” CEILINGS & ABUNDANT WINDOWS.The KITCHEN with GRANITE, SERVING ISLAND & PANTRY opens to the DINING THAT EASILY SEATS 10. Relax in the SPACIOUS LIVING ROOM with SW VIEWS. The split AC & HEAT PUMP provides YEAR ROUND COMFORT! The PRIMARY features a 4PC ENSUITE, & the LARGE 2ND BDRM has access to the ADDITIONAL 4PC BATH. Upstairs, the BONUS ROOM is ideal for those WORKING FROM HOME, FAMILIES, & GUESTS.Your own PRIVATE PARADISE awaits on the ROOFTOP DECK, perfect for reading, yoga, gardening, & more! Both the DECK & BALCONY ARE PRIVATE, PROVIDING 2 OUTDOOR SPACES, a rare find! Don’t forget the 2 TITLED PARKING STALLS, 1 U/G PARKING with STORAGE & 1 SURFACE STALL. A WELL MANAGED, PET FRIENDLY BUILDING with EFFORTLESS ACCESS TO MILL CREEK RAVINE, FARMER’S MARKET, UNIVERSITY, & DOWNTOWN!
For sale
C$389,900
9927 79th Ave NW #307, Edmonton, AB T6E 1R3
2beds
1,278sqft
Apartment, Lowrise Apartment
Built in 2007
-- sqft lot
$-- Zestimate®
C$305/sqft
C$-- HOA
What's special
Quiet tree lined streetRooftop deckSpacious entranceAbundant windows
- 2 days |
- 24 |
- 0 |
Zillow last checked:
Listing updated:
Listed by:
Lesa M Patermann,
MaxWell Challenge Realty
Source: RAE,MLS®#: E4503291
Facts & features
Interior
Bedrooms & bathrooms
- Bedrooms: 2
- Bathrooms: 2
- Full bathrooms: 2
Primary bedroom
- Level: Main
Heating
- Baseboard, Water
Cooling
- Air Conditioner, Air Conditioning-Central
Appliances
- Included: Dishwasher-Built-In, Dryer, Microwave Hood Fan, Refrigerator, Electric Stove, Washer, See Remarks
Features
- Ceiling 9 ft.
- Flooring: Carpet, Ceramic Tile, Hardwood
- Windows: Window Coverings
- Basement: None, No Basement
- Fireplace features: Electric
Interior area
- Total structure area: 1,278
- Total interior livable area: 1,278 sqft
Property
Parking
- Total spaces: 2
- Parking features: Heated Garage, Stall, Underground, See Remarks, Parking-Extra, Garage Opener
Features
- Levels: Multi Level Apartment,2
- Patio & porch: Deck
- Exterior features: Landscaped, Private Setting
Lot
- Size: 1,007 Square Feet
- Features: Flat Site, Landscaped, Private, Near Public Transit, Schools, Shopping Nearby, See Remarks, Public Transportation
Construction
Type & style
- Home type: Apartment
- Property subtype: Apartment, Lowrise Apartment
- Attached to another structure: Yes
Materials
- Foundation: Concrete Perimeter
- Roof: Asphalt
Condition
- Year built: 2007
Community & HOA
Community
- Features: Ceiling 9 ft., Deck, Rooftop Deck/Patio
- Security: Secured Garage/Parking, Security Door, Secured Parking
HOA
- Has HOA: Yes
- Services included: Exterior Maintenance, Heat, Insur. for Common Areas, Janitorial Common Areas, Professional Management, Reserve Fund Contribution, Utilities Common Areas, Water/Sewer
Location
- Region: Edmonton
Financial & listing details
- Price per square foot: C$305/sqft
- Date on market: 8/12/2026
- Ownership: Private
Price history
Price history is unavailable.
Public tax history
Tax history is unavailable.
Climate risks
Neighborhood: Ritchie
Nearby schools
GreatSchools rating
No schools nearby
We couldn't find any schools near this home.
- C$189,0001 bd1 ba917 sqft9914 80th Ave NW #33, Edmonton, AB T6E6L6For Sale
- C$--2 bd1 ba-- sqft10054 79th Ave NW #1181607, Edmonton, AB T6E3S1Off Market
- C$---- bd1 ba-- sqft10054 79th Ave NW #STUDIO, Edmonton, AB T6E1R5Off Market

- C$--1 bd1 ba-- sqft10054 79th Ave NW #1-BEDROOM, Edmonton, AB T6E1R5Off Market
- C$--2 bd2 ba-- sqft10054 79th Ave NW #2-BEDROOM, Edmonton, AB T6E1R5Off Market
- C$--1 bd1 ba-- sqft10054 79th Ave NW #5680FCCF4, Edmonton, AB T6E3S1Off Market
- C$1,399-- bd1 ba-- sqft10054 79th Ave NW #1281267, Edmonton, AB T6E3S1For Rent
- C$--2 bd2 ba-- sqft10054 79th Ave NW #1177310, Edmonton, AB T6E3S1Off Market
Similar homes
- C$390,0002 bd2 ba1.1k sqftGarneau Lofts, Edmonton, AB T6E 2E5For Sale
 MLS ID #E4502560, Chuck Mulholland, Century 21 All Stars Realty Ltd. RAE
 - C$310,0002 bd2 ba1k sqftCreek Side, Edmonton, AB T6C 4R4For Sale
 MLS ID #E4503815, Catherine Haub, Real Broker. RAE
 - C$200,0002 bd2 ba904 sqftMount Carmel Place, Edmonton, AB T6E 1N1For Sale
 MLS ID #E4503561, James McGrath, Liv Real Estate. RAE
 - C$325,0003 bd2 ba1.1k sqftThe Arbor At Avenue 83, Edmonton, AB T6E 2C2For Sale
 MLS ID #E4502780, Deanne E Miketon, 2% Realty Pro. RAE
 - C$399,9001 bd2 ba785 sqft9603 83rd Ave NW, Edmonton, AB T6C 1C1For SaleMLS ID #E4503828, Fred Kassam, RE/MAX Excellence. RAE
- C$394,9002 bd2 ba1.2k sqftCascade Luxury Condos, Edmonton, AB T6C 3L5For SaleMLS ID #E4492535, Darren W Leew, Logic Realty. RAE
- C$375,0002 bd1 ba667 sqft9728 89th Ave NW, Edmonton, AB T6E 2S2For SaleMLS ID #E4503854, Shanelle Sayers, RE/MAX Excellence. RAE
- C$350,0002 bd2 ba1k sqftCreek Side, Edmonton, AB T6C 4R1For SaleMLS ID #E4499675, Rory O'Shea, Homes & Gardens Real Estate Limited. RAE
- C$314,9002 bd2 ba824 sqftLe Quartier, Edmonton, AB T6C 3N1For SaleMLS ID #E4503216, Marc S Blais, RE/MAX Excellence. RAE
- C$399,9003 bd3 ba1.4k sqftBrownstones II, Edmonton, AB T6E 0X7For SaleMLS ID #E4497351, Sergio Maione, RE/MAX Elite. RAE
- C$375,0002 bd2 ba867 sqftWilliam off Whyte, Edmonton, AB T6E 2E6For SaleMLS ID #E4501575, Nana Asante-Apeatu, Liv Real Estate. RAE
- C$329,8502 bd2 ba1.1k sqftWaterford House, Edmonton, AB T6E 6C6For SaleMLS ID #E4502458, Ryan R Lauber, RE/MAX Elite. RAE
- C$269,9002 bd2 ba833 sqftThe Addison, Edmonton, AB T6E 2C2For SaleMLS ID #E4502693, David M Ozubko, Real Broker. RAE
- C$419,0003 bd2 ba739 sqft10424 76th Ave NW, Edmonton, AB T6E 1L1For SaleMLS ID #E4502447, Calvin R Hexter, Exp Realty. RAE
- C$225,0002 bd2 ba1k sqftRutherford Place, Edmonton, AB T6E 6J9For SaleMLS ID #E4503147, Ryan M McDonald, Century 21 Masters. RAE
- C$248,8002 bd2 ba795 sqftScona Gardens, Edmonton, AB T6E 0B9For SaleMLS ID #E4501901, Eddy A Jomha, MaxWell Polaris. RAE
- C$374,9002 bd2 ba1.1k sqft7510 89th St NW #113, Edmonton, AB T6C 0X5For SaleCentury 21 Canada
- C$359,0002 bd2 ba1.3k sqftGarneau The, Edmonton, AB T6E 6P5For SaleMLS ID #E4498999, Cynthia J Harris, Vita Nova Realty & Management. RAE
- C$274,9002 bd2 ba1k sqftScona Station, Edmonton, AB T6E 6V7For SaleMLS ID #E4499546, Loida Lumanlan, REMAX River City. RAE
- C$315,0002 bd2 ba1k sqftCreek Side, Edmonton, AB T6C 4R4For SaleMLS ID #E4496677, David Tomczyk, RE/MAX Excellence. RAE
