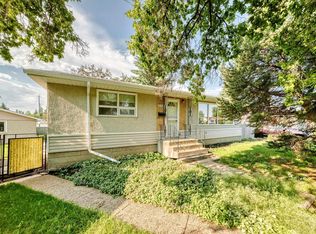
LOCATION, LOCATION, LOCATION! Welcome to this WELL-MAINTAINED bungalow in the heart of Queen Alexandra, one of Edmonton's most sought-after mature neighbourhoods. Just minutes from Whyte Avenue, the University of Alberta, U of A Hospital, downtown, parks, schools, cafés, restaurants, and excellent transit, this is an unbeatable location for enjoying everything the city has to offer. Inside, the home offers a bright and functional layout with 3 bedrooms, 2 full bathrooms, a spacious living room with fireplace, and a finished basement featuring a large rec room, third bedroom, second kitchen, and plenty of storage. Pride of ownership is evident throughout, making this home move-in ready while still offering future potential. Whether you're looking to live in a vibrant central community or own in a high-demand area, this is an exceptional opportunity in PRIME SOUTH CENTRAL EDMONTON!
For sale
C$419,000
10424 76th Ave NW, Edmonton, AB T6E 1L1
3beds
739sqft
Single Family Residence
Built in 1945
4,220 Square Feet Lot
$-- Zestimate®
C$566/sqft
C$-- HOA
What's special
Bright and functional layoutFinished basementLarge rec roomThird bedroomSecond kitchenPlenty of storage
- 17 hours |
- 27 |
- 0 |
Zillow last checked:
Listing updated:
Listed by:
Calvin R Hexter,
Exp Realty
Source: RAE,MLS®#: E4502447
Facts & features
Interior
Bedrooms & bathrooms
- Bedrooms: 3
- Bathrooms: 2
- Full bathrooms: 2
Primary bedroom
- Level: Main
Heating
- Forced Air-1, Natural Gas
Appliances
- Included: Dryer, Refrigerator, Washer, Second Stove
Features
- Flooring: Carpet
- Basement: Full, Finished
Interior area
- Total structure area: 739
- Total interior livable area: 739.81 sqft
Video & virtual tour
Property
Parking
- Parking features: Stall
Features
- Levels: 2
- Patio & porch: Deck
- Exterior features: Playground Nearby
- Pool features: Community, Public Swimming Pool
- Fencing: Fenced
Lot
- Size: 4,220 Square Feet
- Features: Playground Nearby, Near Public Transit, Schools, Shopping Nearby, Public Transportation
Construction
Type & style
- Home type: SingleFamily
- Architectural style: Bungalow
- Property subtype: Single Family Residence
Materials
- Foundation: Concrete Perimeter
- Roof: Asphalt
Condition
- Year built: 1945
Community & HOA
Community
- Features: Deck
Location
- Region: Edmonton
Financial & listing details
- Price per square foot: C$566/sqft
- Date on market: 8/6/2026
- Ownership: Private
C
Calvin R Hexter
By pressing Contact Agent, you agree that the real estate professional identified above may call/text you about your search, which may involve use of automated means and pre-recorded/artificial voices. You don't need to consent as a condition of buying any property, goods, or services. Message/data rates may apply. You also agree to our Terms of Use. Zillow does not endorse any real estate professionals. We may share information about your recent and future site activity with your agent to help them understand what you're looking for in a home.
Price history
Price history is unavailable.
Public tax history
Tax history is unavailable.
Climate risks
Neighborhood: Queen Alexandra
Nearby schools
GreatSchools rating
No schools nearby
We couldn't find any schools near this home.
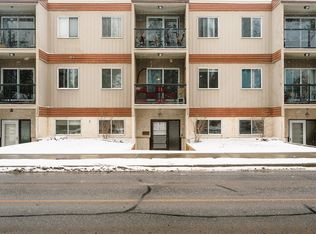
- C$154,9001 bd1 ba625 sqft10432 76th Ave NW #303, Edmonton, AB T6E1L1For Sale
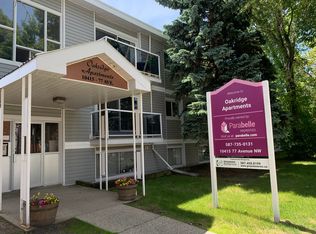
- C$--1 bd1 ba-- sqft10415 77th Ave NW, Edmonton, AB T6E1M8Off Market
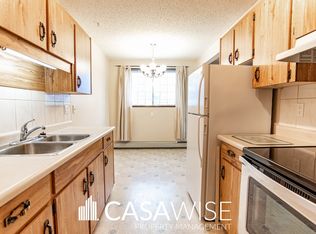
- C$--1 bd1 ba-- sqft10425 77th Ave NW #204, Edmonton, AB T6E1M8Off Market
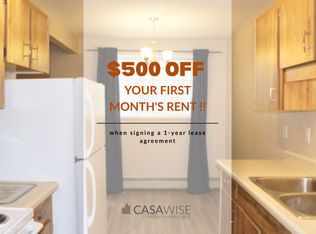
- C$--1 bd1 ba-- sqft10425 77th Ave NW #101, Edmonton, AB T6E1M8Off Market
- C$--1 bd1 ba825 sqft10425 77th Ave NW #104, Edmonton, AB T6E1M8Off Market
- C$--2 bd1 ba1k sqft10414 77th Ave NW #101, Edmonton, AB T6E1M9Off Market
- C$--1 bd1 ba-- sqft10414 77th Ave NW, Edmonton, AB T6E1M9Off Market
- C$--2 bd1 ba804 sqft10442 77th Ave NW #2-BEDROOM, Edmonton, AB T6E1M9Off Market
Similar homes
- C$399,0004 bd2 ba809 sqft10607 73rd Ave NW, Edmonton, AB T6E 1C3For Sale
 MLS ID #E4497704, Yu Bo Zhang, MaxWell Devonshire Realty. RAE
 - C$418,8003 bd2 ba943 sqft371 Kirkpatrick Cres NW, Edmonton, AB T6L 5C9For Sale
 MLS ID #E4502163, Nancy Stratton, Royal LePage Noralta Real Estate. RAE
 - C$425,0004 bd2 ba1k sqft15703 84th Ave NW, Edmonton, AB T5R 3Y2For Sale
 MLS ID #E4500816, Shirley Nguyen, Royal Lepage Arteam Realty. RAE
 - C$399,9004 bd2 ba1k sqft12030 56th St NW, Edmonton, AB T5W 3T1For Sale
 MLS ID #E4502215, Ryan P Dutka, REMAX River City. RAE
 - C$429,9004 bd2 ba843 sqft9307 92nd St NW, Edmonton, AB T6C 3R7For SaleMLS ID #E4498323, Wendy L Theberge, RE/MAX Elite. RAE
- C$424,9004 bd2 ba884 sqft11502 127th St NW, Edmonton, AB T5M 0V3For SaleMLS ID #E4501386, Darlene Strang, RE/MAX Real Estate. RAE
- C$449,9004 bd2 ba1k sqft10810 54th Ave NW, Edmonton, AB T6H 0T9For SaleMLS ID #E4500530, Chris L Miller, Stone and Sling Realty Group. RAE
- C$424,9004 bd2 ba944 sqft156 Clareview Rd NW, Edmonton, AB T5A 3Y3For SaleMLS ID #E4502496, Nathan Humphrey, Royal LePage Prestige Realty. RAE
- C$349,0003 bd2 ba856 sqft11834 59th St NW, Edmonton, AB T5W 3X7For SaleMLS ID #E4502435, Syl R Sanscartier, RE/MAX Excellence. RAE
- C$449,0003 bd2 ba1.1k sqft10640 79th St NW, Edmonton, AB T6A 3H4For SaleMLS ID #E4501557, Sandra Wilson, Royal LePage Prestige Realty. RAE
- C$425,0003 bd1 ba947 sqft7032 81st St NW, Edmonton, AB T6C 2T4For SaleMLS ID #E4497740, Darrell G Ketler, Century 21 All Stars Realty Ltd. RAE
- C$460,0004 bd3 ba1k sqft18303 76th Ave NW, Edmonton, AB T5T 4R2For SaleMLS ID #E4502072, Calvin R Hexter, Exp Realty. RAE
- C$329,9005 bd2 ba1k sqft9518 106th Ave NW, Edmonton, AB T5H 0N2For SaleMLS ID #E4501957, Wendy M Lam, RE/MAX Elite. RAE
- C$449,0004 bd2 ba987 sqft11625 83rd St NW, Edmonton, AB T5B 2Y7For SaleMLS ID #E4501478, Michael D Melnychuk, Century 21 All Stars Realty Ltd. RAE
- C$475,0005 bd2 ba939 sqft8817 91st St NW, Edmonton, AB T6C 3N3For SaleMLS ID #E4499744, Chris Proctor, Real Broker. RAE
- C$425,0003 bd2 ba871 sqft2448 89th St NW, Edmonton, AB T6K 2Z2For SaleMLS ID #E4489407, Thomas G Harrington, Black Sheep Realty. RAE
- C$409,9995 bd1 ba916 sqft7307 76th St NW, Edmonton, AB T6C 2J7For SaleMLS ID #E4495555, Kerry T Parsons, NOW Real Estate Group. RAE
- C$420,0005 bd2 ba965 sqft8119 160th St NW, Edmonton, AB T5R 2G9For SaleMLS ID #E4496012, Jeff Miller, Method Realty. RAE
- C$385,0003 bd2 ba944 sqft4723 105th St NW, Edmonton, AB T6H 2M3For SaleMLS ID #E4501645, Trevor Van Someren, Century 21 Masters. RAE
- C$329,9002 bd1 ba789 sqft12105 87th St NW, Edmonton, AB T5B 3N7For SaleMLS ID #E4502005, Sohil Lakhani, Century 21 Quantum Realty. RAE
