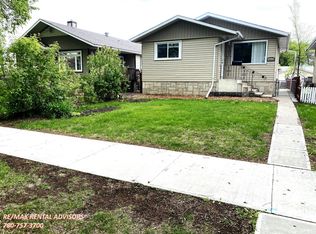
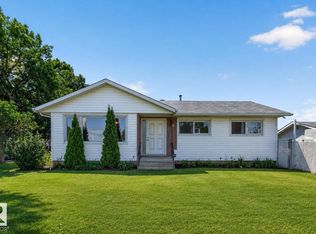
LEGAL SUITE, TREE LINED STREET! Meticulously maintained & extensively UPDATED Bungalow in a MATURE neighborhood. GREAT curb appeal w/ BEAUTIFUL front landscape detail. Inside you are welcomed to a BRIGHT living room w/ restored HARDWOOD floors. Cook in the BRAND NEW, flat panel, WHITE KITCHEN featuring back splash TILE, a rolling BUTCHER BLOCK & UPGRADED stainless appliances. Relax in the UPGRADED main bath w/ NEW plumbing, wiring, wall board & SOUND INSULATION; 3 bedrooms up are FAMILY FRIENDLY. BASE-MINT! You'll love the SEPARATE ENTRY from the rear. The LAUNDRY AREA is smartly divided from the suite. Enter into a SECOND kitchen, 4 pce bath, HUGE living room & bedroom. Play in the FULLY FENCED yard w/ a large CONCRETE PATIO. Park in the finished DOUBLE detached garage w/ new opener. Key mechanical & exterior UPDATES include a high-efficiency furnace & 50-gallon H2O tank, a TRIPLE-PANE living room window, & R50 attic insulation. NEWER shingles, FRESH garage parging & more. See it you'll LOVE this place!
For sale
C$399,900
12030 56th St NW, Edmonton, AB T5W 3T1
4beds
1,037sqft
Single Family Residence
Built in 1962
4,061 Square Feet Lot
$-- Zestimate®
C$386/sqft
C$-- HOA
What's special
Legal suiteTree lined streetGreat curb appealBeautiful front landscape detailRestored hardwood floorsBack splash tileRolling butcher block
- 10 hours |
- 17 |
- 0 |
Zillow last checked:
Listing updated:
Listed by:
Ryan P Dutka,
REMAX River City
Source: RAE,MLS®#: E4502215
Facts & features
Interior
Bedrooms & bathrooms
- Bedrooms: 4
- Bathrooms: 2
- Full bathrooms: 2
Primary bedroom
- Level: Main
Heating
- Forced Air-1, Natural Gas
Appliances
- Included: Microwave, Second Refrigerator, Second Stove, Second Dishwasher
Features
- Flooring: Hardwood, Parquet
- Windows: Window Coverings
- Basement: Full, Finished
Interior area
- Total structure area: 1,037
- Total interior livable area: 1,037 sqft
Video & virtual tour
Property
Parking
- Total spaces: 4
- Parking features: Double Garage Detached, Garage Control, Garage Opener
- Garage spaces: 2
Features
- Levels: 2
- Patio & porch: Patio
- Exterior features: Landscaped
- Fencing: Fenced
Lot
- Size: 4,061 Square Feet
- Features: Flat Site, Landscaped, Near Public Transit, Schools, Shopping Nearby, Public Transportation
Construction
Type & style
- Home type: SingleFamily
- Architectural style: Bungalow
- Property subtype: Single Family Residence
Materials
- Foundation: Concrete Perimeter
- Roof: Asphalt
Condition
- Year built: 1962
Community & HOA
Community
- Features: Patio
Location
- Region: Edmonton
Financial & listing details
- Price per square foot: C$386/sqft
- Date on market: 8/5/2026
- Ownership: Private
R
Ryan P Dutka
By pressing Contact Agent, you agree that the real estate professional identified above may call/text you about your search, which may involve use of automated means and pre-recorded/artificial voices. You don't need to consent as a condition of buying any property, goods, or services. Message/data rates may apply. You also agree to our Terms of Use. Zillow does not endorse any real estate professionals. We may share information about your recent and future site activity with your agent to help them understand what you're looking for in a home.
Price history
Price history is unavailable.
Public tax history
Tax history is unavailable.
Climate risks
Neighborhood: Newton
Nearby schools
GreatSchools rating
No schools nearby
We couldn't find any schools near this home.
- C$--2 bd1 ba850 sqft12019 56th St NW, Edmonton, AB T5W3T2Off Market
- C$--1 bd1 ba648 sqft11947 56th St NW #G, Edmonton, AB T5W3S8Off Market

- C$--2 bd1 ba1k sqft12029 58th St NW #1A, Edmonton, AB T5W3X2Off Market
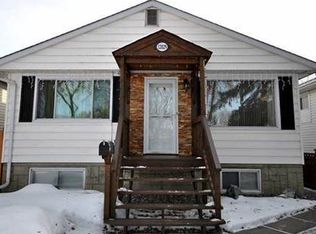
- C$--4 bd3 ba1.4k sqft12025 55th St NW, Edmonton, AB T5W3R3Off Market
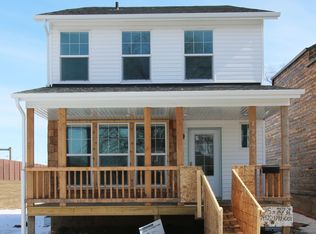
- C$--2 bd1 ba630 sqft12021 55th St NW #G2, Edmonton, AB T5W3R3Off Market
- C$1,7994 bd2 ba1.2k sqft12021 55th St NW #G1, Edmonton, AB T5W3R3For Rent
- C$--4 bd2 ba1.2k sqft12021 55th St NW #1560846, Edmonton, AB T5W3R3Off Market
- C$--4 bd3 ba1.4k sqft12021 55th St NW #1532433, Edmonton, AB T5W3R3Off Market
Similar homes
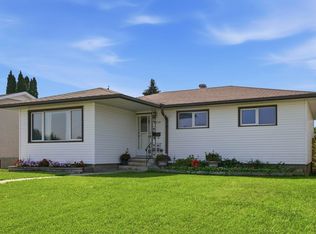
- C$439,9004 bd3 ba1.1k sqft7819 132a Ave NW, Edmonton, AB T5C 2C4For Sale
 MLS ID #E4502159, Steven Daniele, Lux Real Estate Inc. RAE
 - C$424,9005 bd2 ba1.3k sqft6012 145th Ave NW, Edmonton, AB T5A 1S7For Sale
 MLS ID #E4501883, Vincenzo C Fiacco, RE/MAX Excellence. RAE
 - C$428,8885 bd2 ba1.1k sqft12002 91st St NW, Edmonton, AB T5B 4B8For Sale
 MLS ID #E4502113, Stephen H Lau, RE/MAX Real Estate. RAE
 - C$395,0005 bd2 ba1k sqft12238 48th St NW, Edmonton, AB T5W 2Z4For Sale
 MLS ID #E4497207, Vincenzo C Fiacco, RE/MAX Excellence. RAE
 - C$399,0004 bd3 ba1.2k sqft14203 74th St NW, Edmonton, AB T5C 0Y1For SaleMLS ID #E4497613, Ken E Knudsen, RE/MAX Elite. RAE
- C$449,0004 bd2 ba987 sqft11625 83rd St NW, Edmonton, AB T5B 2Y7For SaleMLS ID #E4501478, Michael D Melnychuk, Century 21 All Stars Realty Ltd. RAE
- C$395,0004 bd3 ba1.1k sqft14820 75a St NW, Edmonton, AB T5C 1A5For SaleMLS ID #E4495571, David Pipella, Century 21 Masters. RAE
- C$424,9004 bd2 ba884 sqft11502 127th St NW, Edmonton, AB T5M 0V3For SaleMLS ID #E4501386, Darlene Strang, RE/MAX Real Estate. RAE
- C$374,9004 bd3 ba1.2k sqft13050 32a St NW, Edmonton, AB T5A 3E5For SaleMLS ID #E4497779, Vincenzo C Fiacco, RE/MAX Excellence. RAE
- C$449,0003 bd2 ba1.1k sqft10640 79th St NW, Edmonton, AB T6A 3H4For SaleMLS ID #E4501557, Sandra Wilson, Royal LePage Prestige Realty. RAE
- C$389,9005 bd2 ba1.1k sqft12707 87th St NW, Edmonton, AB T5E 3C8For SaleMLS ID #E4495254, Amina Sai, MaxWell Challenge Realty. RAE
- C$359,9004 bd2 ba1k sqft455 Huffman Cres NW, Edmonton, AB T5A 4C7For SaleMLS ID #E4500341, Craig E Finnman, Royal LePage Prestige Realty. RAE
- C$350,0004 bd2 ba915 sqft12229 88th St NW, Edmonton, AB T5B 3S7For SaleMLS ID #E4499894, Nav Sangha, Exp Realty. RAE
- C$428,0005 bd2 ba1k sqft9113 166th Ave NW, Edmonton, AB T5Z 3H5For SaleCentury 21 Canada
- C$385,0004 bd2 ba1.2k sqft12418 125th St NW, Edmonton, AB T5L 0T1For SaleMLS ID #E4497547, Anson Y Cheung, 178 Real Estate Inc.. RAE
- C$419,0003 bd2 ba1.1k sqft7539 149a Ave NW, Edmonton, AB T5C 2W8For SaleMLS ID #E4497159, Robert M Hasek, Real Broker. RAE
- C$398,9004 bd2 ba1.1k sqft13433 101st St NW, Edmonton, AB T5E 4G5For SaleMLS ID #E4491514, Sandy Kahlon, RE/MAX Excellence. RAE
- C$464,9005 bd2 ba1.1k sqft10735 50th St NW, Edmonton, AB T6A 2E3For SaleMLS ID #E4494980, Levi Hooft, Exp Realty. RAE
- C$368,8885 bd2 ba1k sqft8326 81st Ave NW, Edmonton, AB T6C 0W2For SaleMLS ID #E4488855, Ed S Massa, RE/MAX Excellence. RAE
- C$475,0004 bd2 ba1.1k sqft9835 74th St, Edmonton, AB T6A 2X6For SaleMLS ID #E4494585, Amanda Annetts, The Good Real Estate Company. RAE
