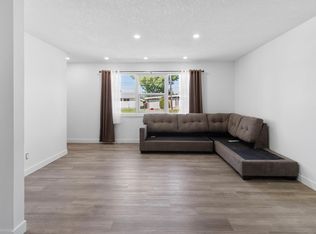
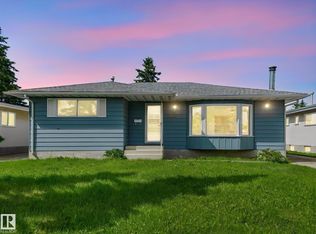
Welcome to this spacious and well-maintained 2-storey home in the established community of Rosslyn! Designed with functionality and comfort in mind, the main floor features a bright living room, spacious kitchen and dining area, welcoming foyer, and convenient mudroom with access to the backyard. Upstairs offers 3 generously sized bedrooms and a 4-piece bathroom, providing plenty of space for a growing family. The fully finished basement adds excellent flexibility with an additional bedroom, second kitchen, laundry area, and another 4-piece bathroom. New flooring and paint. Conveniently located close to schools, shopping, parks, transit, and all amenities.
For sale
C$398,900
13433 101st St NW, Edmonton, AB T5E 4G5
4beds
1,147sqft
Duplex, Half Duplex
Built in 1962
-- sqft lot
$-- Zestimate®
C$348/sqft
C$-- HOA
What's special
Welcoming foyerFully finished basement
- 44 days |
- 2 |
- 0 |
Zillow last checked:
Listing updated:
Listed by:
Sandy Kahlon,
RE/MAX Excellence,
Ajay Kahlon,
RE/MAX Excellence
Source: RAE,MLS®#: E4491514
Facts & features
Interior
Bedrooms & bathrooms
- Bedrooms: 4
- Bathrooms: 2
- Full bathrooms: 2
Primary bedroom
- Level: Upper
Heating
- Forced Air-1, Natural Gas
Appliances
- Included: Dryer, Exhaust Fan, Microwave Hood Fan, Washer, Second Refrigerator, Second Stove
Features
- Flooring: Carpet, Vinyl Plank
- Windows: Window Coverings
- Basement: Full, Finished
Interior area
- Total structure area: 1,147
- Total interior livable area: 1,147 sqft
Video & virtual tour
Property
Parking
- Total spaces: 2
- Parking features: Double Garage Detached, Garage Control, Garage Opener
- Garage spaces: 2
Features
- Levels: 2 Storey,3
- Patio & porch: Deck
- Exterior features: Playground Nearby
- Fencing: Fenced
Lot
- Size: 3,726 Square Feet
- Features: Playground Nearby, Near Public Transit, Schools, Shopping Nearby, Public Transportation
Construction
Type & style
- Home type: MultiFamily
- Property subtype: Duplex, Half Duplex
- Attached to another structure: Yes
Materials
- Foundation: Concrete Perimeter
- Roof: Asphalt
Condition
- Year built: 1962
Community & HOA
Community
- Features: Deck
Location
- Region: Edmonton
Financial & listing details
- Price per square foot: C$348/sqft
- Date on market: 6/3/2026
- Ownership: Private
Sandy Kahlon
Sandy Kahlon
By pressing Contact Agent, you agree that the real estate professional identified above may call/text you about your search, which may involve use of automated means and pre-recorded/artificial voices. You don't need to consent as a condition of buying any property, goods, or services. Message/data rates may apply. You also agree to our Terms of Use. Zillow does not endorse any real estate professionals. We may share information about your recent and future site activity with your agent to help them understand what you're looking for in a home.
Price history
Price history is unavailable.
Public tax history
Tax history is unavailable.
Climate risks
Neighborhood: Rosslyn
Nearby schools
GreatSchools rating
No schools nearby
We couldn't find any schools near this home.
- C$--3 bd1 ba1k sqft13435 101st St NW, Edmonton, AB T5E4G5Off Market
- C$259,9004 bd2 ba1.1k sqft13411 101st St NW, Edmonton, AB T5E4G5For Sale

- C$139,8002 bd1 ba692 sqft13435 97th St NW #86, Edmonton, AB T5E4C8For Sale

- C$144,9002 bd1 ba678 sqft13435 97th St NW #46, Edmonton, AB T5E4C8For Sale

- C$--1 bd1 ba704 sqft13311 104th St NW #13311B, Edmonton, AB T5E4P2Off Market
- C$--3 bd1 ba1.4k sqft13340 104th St NW, Edmonton, AB T5E4P1Off Market
- C$--2 bd2 ba996 sqft9738 137th Ave NW #5728CF845, Edmonton, AB T5E6W1Off Market
- C$--1 bd1 ba694 sqft9738 137th Ave NW #CAA25AADB, Edmonton, AB T5E6W1Off Market
Similar homes
- C$399,9004 bd3 ba1.2k sqft11616 158th Ave NW, Edmonton, AB T5X 2K4For Sale
 MLS ID #E4497489, El-Ray Noble, Exp Realty. RAE
 - C$399,0005 bd4 ba1.3k sqft12326 92nd St NW, Edmonton, AB T5G 1B6For Sale
 MLS ID #E4490574, Jennifer E Murphy, RE/MAX Excellence. RAE
 - C$415,0003 bd4 ba1.4k sqft9014 166th Ave NW, Edmonton, AB T5Z 3H5For Sale
 MLS ID #E4499532, Tonya K Brown, Liv Real Estate. RAE
 - C$399,9004 bd3 ba1.1k sqft14239 53rd St NW, Edmonton, AB T5A 1L6For Sale
 MLS ID #E4493036, Zach Kohn, MaxWell Progressive. RAE
 - C$395,0005 bd2 ba1k sqft12238 48th St NW, Edmonton, AB T5W 2Z4For SaleMLS ID #E4497207, Vincenzo C Fiacco, RE/MAX Excellence. RAE
- C$449,9004 bd3 ba1.2k sqft10940 123rd St NW, Edmonton, AB T5M 0C9For SaleMLS ID #E4498148, Denzel Williamson-James, Rimrock Real Estate. RAE
- C$415,0004 bd3 ba1.2k sqft10308 166th Ave NW, Edmonton, AB T5X 2G5For SaleMLS ID #E4495883, Leanna D Martens, Logic Realty. RAE
- C$419,0003 bd2 ba1.1k sqft7539 149a Ave NW, Edmonton, AB T5C 2W8For SaleMLS ID #E4497159, Robert M Hasek, Real Broker. RAE
- C$369,9004 bd3 ba1.4k sqft4603 126th Ave NW, Edmonton, AB T5A 4L1For SaleMLS ID #E4487007, Brendan Spackman, Realty Focus. RAE
- C$399,9003 bd2 ba883 sqft15252 81st St NW, Edmonton, AB T5C 3M1For SaleMLS ID #E4497639, Kristin Major, Exp Realty. RAE
- C$409,9004 bd3 ba1.2k sqft16608 109th St NW, Edmonton, AB T5X 1W9For SaleMLS ID #E4493284, Pia Liberty Velasco, REMAX River City. RAE
- C$414,0004 bd2 ba914 sqft6219 134th Ave NW, Edmonton, AB T5A 0L7For SaleMLS ID #E4494145, Conor Salisbury, Century 21 All Stars Realty Ltd. RAE
- C$369,9003 bd2 ba1k sqft13316 122nd St NW, Edmonton, AB T5L 0G3For SaleMLS ID #E4496170, Terry Paranych, RE/MAX Excellence. RAE
- C$369,0004 bd2 ba926 sqft4603 36th Ave NW, Edmonton, AB T6L 3S2For SaleMLS ID #E4498423, Karnal Singh, MaxWell Polaris. RAE
- C$385,0005 bd4 ba1.5k sqft4806 117th Ave NW, Edmonton, AB T5W 0Z1For SaleMLS ID #E4492677, Catherine Manigo, MaxWell Challenge Realty. RAE
- C$314,9004 bd2 ba1k sqftNo Name, Edmonton, AB T5M 2Z7For SaleMLS ID #E4491229, Jeremy A Dehek, Exp Realty. RAE
- C$424,9005 bd3 ba1k sqft4228 114th Ave NW, Edmonton, AB T5W 0T2For SaleMLS ID #E4498353, Sid Yar, RE/MAX Excellence. RAE
- C$449,9006 bd2 ba1k sqft7804 136th Ave NW, Edmonton, AB T5C 2K5For SaleMLS ID #E4495982, Brent J Anderson, Real Broker. RAE
- C$269,9004 bd3 ba947 sqft4621 126th Ave NW, Edmonton, AB T5A 4L1For SaleMLS ID #E4498572, Haley Streu, MaxWell Polaris. RAE
- C$419,9004 bd2 ba854 sqft15511 45th St NW, Edmonton, AB T5Y 3G8For SaleMLS ID #E4490219, Sahil Sharma, MaxWell Polaris. RAE
