OWN A PIECE OF HISTORY IN THE HEART OF GARNEAU! This extraordinary 2-storey loft in the ICONIC GARNEAU BUILDING is a perfect fusion of vintage charm and modern sophistication. With 2 bedrooms, 2 bathrooms, 2 titled parking stalls, and over 1,300 sqft of exceptional living space, this home is truly one of a kind. Prepare to be captivated by the exposed brick walls, soaring 9ft ceilings, and a cozy corner gas fireplace. Step out onto your spacious balcony and take in city views. The bright and airy living room boasts oversized windows that flood the space with natural light, the well-appointed kitchen offers ample cupboard and counter space for your culinary creations. Descend the trendsetting spiral staircase to find two generous bedrooms, a spa-like 5pc bathroom, and a convenient laundry room. Just steps away from the vibrant pulse of Whyte Avenue, the University of Alberta, trendy shops, acclaimed restaurants, bustling farmers' markets, and exciting festivals- this is The Ultimate Urban Lifestyle!
For sale
C$359,000
10728 82nd Ave NW #406, Edmonton, AB T6E 6P5
2beds
1,315sqft
Apartment, Lowrise Apartment
Built in 1948
-- sqft lot
$-- Zestimate®
C$273/sqft
C$-- HOA
What's special
Exposed brick wallsCozy corner gas fireplaceSpacious balconyCity viewsWell-appointed kitchenTrendsetting spiral staircaseTwo generous bedrooms
- 34 days |
- 61 |
- 8 |
Zillow last checked:
Listing updated:
Listed by:
Cynthia J Harris,
Vita Nova Realty & Management
Source: RAE,MLS®#: E4498999
Facts & features
Interior
Bedrooms & bathrooms
- Bedrooms: 2
- Bathrooms: 2
- Full bathrooms: 1
- 1/2 bathrooms: 1
Primary bedroom
- Level: Lower
Heating
- Forced Air-1, Natural Gas
Appliances
- Included: Dishwasher-Built-In, Microwave Hood Fan, Refrigerator, Washer/Dryer Stacked, Electric Cooktop
Features
- Storage
- Flooring: Carpet, Ceramic Tile, Hardwood
- Basement: See Remarks, No Basement
- Fireplace features: Gas
Interior area
- Total structure area: 1,315
- Total interior livable area: 1,315 sqft
Property
Parking
- Total spaces: 2
- Parking features: Heated Garage, Underground, Garage Opener
Features
- Levels: 2 Storey,2
- Exterior features: Playground Nearby
- Pool features: Community, Public Swimming Pool
- Has view: Yes
- View description: Downtown, View Downtown
Lot
- Features: Playground Nearby, Near Public Transit, Schools, Shopping Nearby, Public Transportation
Construction
Type & style
- Home type: Apartment
- Property subtype: Apartment, Lowrise Apartment
- Attached to another structure: Yes
Materials
- Foundation: Concrete Perimeter
Condition
- Year built: 1948
Community & HOA
Community
- Features: Storage-In-Suite, Natural Gas BBQ Hookup
- Security: Secured Garage/Parking, Security Door, Secured Parking
HOA
- Has HOA: Yes
- Services included: Exterior Maintenance, Insur. for Common Areas, Janitorial Common Areas, Professional Management, Reserve Fund Contribution, Utilities Common Areas
Location
- Region: Edmonton
Financial & listing details
- Price per square foot: C$273/sqft
- Date on market: 7/15/2026
- Ownership: Condo Property
Price history
Price history is unavailable.
Public tax history
Tax history is unavailable.
Climate risks
Neighborhood: Garneau
Nearby schools
GreatSchools rating
No schools nearby
We couldn't find any schools near this home.
- C$289,9002 bd1 ba990 sqft10728 82nd Ave NW #109, Edmonton, AB T6E6P5For Sale
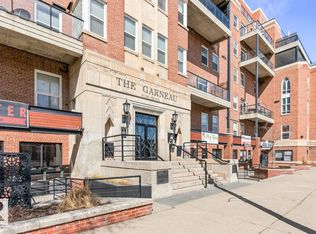
- C$--2 bd2 ba1.2k sqft10728 82nd Ave NW #115, Edmonton, AB T6E6P5Off Market

- C$390,0002 bd2 ba1.1k sqft10717 83rd Ave NW #417, Edmonton, AB T6E2E5For Sale

- C$--1 bd1 ba877 sqft10717 83rd Ave NW #113, Edmonton, AB T6E2E5Off Market
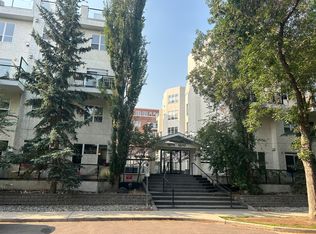
- C$--1 bd1 ba-- sqft10725 83rd Ave NW #5CA512133, Edmonton, AB T6E2E5Off Market
- C$--1 bd1 ba-- sqft10725 83rd Ave NW #FEC2925FC, Edmonton, AB T6E2E5Off Market
- C$--1 bd1 ba-- sqft10725 83rd Ave NW #1303218, Edmonton, AB T6E2E5Off Market
- C$--1 bd1 ba-- sqft10725 83rd Ave NW #1303217, Edmonton, AB T6E2E5Off Market
Similar homes
- C$390,0002 bd2 ba1.1k sqftGarneau Lofts, Edmonton, AB T6E 2E5For SaleMLS ID #E4502560, Chuck Mulholland, Century 21 All Stars Realty Ltd. RAE
- C$289,9002 bd1 ba990 sqftGarneau The, Edmonton, AB T6E 6P5For SaleMLS ID #E4484707, Gerry R Wilson, Homelife Guaranteed Realty. RAE
- C$374,9002 bd2 ba1k sqftGarneau Gates, Edmonton, AB T6G 2V6For Sale
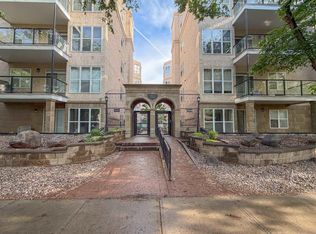 MLS ID #E4494507, Sarah Keats, REMAX River City. RAE
 - C$350,0003 bd2 ba1.4k sqftLuxor The, Edmonton, AB T5K 2Y7For Sale
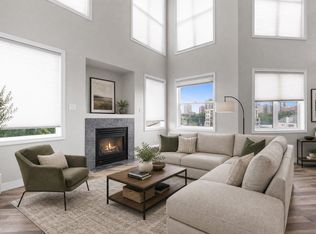 MLS ID #E4503246, Sandra Umrysh, MaxWell Challenge Realty. RAE
 - C$374,7002 bd2 ba1.1k sqftVictoria Park Tower, Edmonton, AB T5K 1N4For SaleMLS ID #E4495552, Kelly Plouffe, MaxWell Challenge Realty. RAE
- C$349,9003 bd2 ba977 sqft11645 90th St NW, Edmonton, AB T5B 3Y3For SaleMLS ID #E4503891, Dennis Frandsen, PG Direct Realty Ltd.. RAE
- C$225,0002 bd2 ba1k sqftRutherford Place, Edmonton, AB T6E 6J9For SaleMLS ID #E4503147, Ryan M McDonald, Century 21 Masters. RAE
- C$289,9002 bd2 ba1k sqftWaterford House, Edmonton, AB T6E 6C6For SaleMLS ID #E4492806, Doug Singleton, Royal LePage Noralta Real Estate. RAE
- C$315,0002 bd2 ba1k sqftCreek Side, Edmonton, AB T6C 4R4For SaleMLS ID #E4496677, David Tomczyk, RE/MAX Excellence. RAE
- C$239,9002 bd2 ba1k sqftSaskatchewan The, Edmonton, AB T5K 1L3For SaleMLS ID #E4503908, David M Ozubko, Real Broker. RAE
- C$244,0002 bd2 ba807 sqftUniversity Properties, Edmonton, AB T6G 1C7For SaleMLS ID #E4500515, Christine L Chorney, REMAX River City. RAE
- C$219,9002 bd2 ba1k sqftRutherford Place, Edmonton, AB T6E 6J9For SaleMLS ID #E4491082, Sally Munro, Century 21 Masters. RAE
- C$314,9002 bd2 ba824 sqftLe Quartier, Edmonton, AB T6C 3N1For SaleMLS ID #E4503216, Marc S Blais, RE/MAX Excellence. RAE
- C$265,0002 bd2 ba1.2k sqftPeregrine Point, Edmonton, AB T5K 2Y4For SaleMLS ID #E4500694, Kelly K Yeung, RE/MAX Real Estate. RAE
- C$459,8001 bd2 ba1.1k sqftChurchill Exchange, Edmonton, AB T5J 5B6For SaleMLS ID #E4504227, Sally Munro, Century 21 Masters. RAE
- C$355,0002 bd2 ba1.1k sqftChateaux At Whitemud Ridge, Edmonton, AB T6R 3K1For SaleMLS ID #E4496734, Bert Rivard, Century 21 All Stars Realty Ltd. RAE
- C$359,8542 bd2 ba1.1k sqftE'Scapes II, Edmonton, AB T6W 2C2For SaleMLS ID #E4491503, Colin Bland, Maxwell Heritage Realty. RAE
- C$200,0002 bd2 ba1.1k sqftTop Of The Valley, Edmonton, AB T5N 3X7For SaleMLS ID #E4503614, Justin M Edgington, MaxWell Devonshire Realty. RAE
- C$264,9992 bd2 ba1.3k sqftGarneau Mews, Edmonton, AB T6G 0V1For SaleMLS ID #E4501104, Kristy D Tillapaugh, Century 21 Leading. RAE
- C$260,0002 bd2 ba1.1k sqftGrandin Gates, Edmonton, AB T5K 1J5For SaleMLS ID #E4497881, Graham Ogden, REMAX River City. RAE
