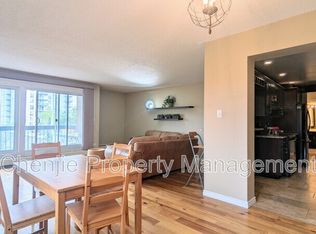
Some views simply can't be recreated. This renovated 2 bedroom condo in The Saskatchewan offers 1,045 sq ft with spectacular north and west views overlooking Edmonton's river valley. The bright open layout connects the kitchen, dining and living spaces, allowing the scenery to become part of everyday life. The kitchen features white cabinetry and plenty of workspace, complemented by updated lighting fixtures and blinds throughout. Updated bathrooms feature tile and a glass shower, adding a fresh, modern feel. Enjoy underground parking, a main floor social room and the added value of condo fees that include HEAT, ELECTRICITY, WATER AND POWER. Best of all, the river valley trails are right outside your door. Located close to the LRT, Legislature, shopping and downtown with quick access to the U of A and Ice District, this well-maintained building offers an exceptional combination of space, convenience and one of the best backdrops in the city.
For sale
C$239,900
9737 112th St NW #701, Edmonton, AB T5K 1L3
2beds
1,045sqft
Apartment, Apartment High Rise
Built in 1967
-- sqft lot
$-- Zestimate®
C$230/sqft
C$-- HOA
What's special
Kitchen features white cabinetryUpdated lighting fixtures
- 9 hours |
- 2 |
- 0 |
Zillow last checked:
Listing updated:
Listed by:
David M Ozubko,
Real Broker,
Maria Ozubko,
Real Broker
Source: RAE,MLS®#: E4503908
Facts & features
Interior
Bedrooms & bathrooms
- Bedrooms: 2
- Bathrooms: 2
- Full bathrooms: 1
- 1/2 bathrooms: 1
Primary bedroom
- Level: Main
Heating
- Hot Water, Natural Gas
Appliances
- Included: Dishwasher-Built-In, Exhaust Fan, Refrigerator, Electric Stove
Features
- Storage
- Flooring: Ceramic Tile, Laminate Flooring
- Windows: Window Coverings
- Basement: None, No Basement
Interior area
- Total structure area: 1,045
- Total interior livable area: 1,045 sqft
Property
Parking
- Parking features: Underground, Garage Opener
Features
- Levels: Single Level Apartment,1
- Exterior features: Backs Onto Park/Trees, Low Maintenance Landscape, Playground Nearby
- Has view: Yes
- View description: River Valley View, City, View City
- Has water view: Yes
- Water view: River Valley View
Lot
- Size: 407 Square Feet
- Features: Backs Onto Park/Trees, Near Golf Course, Low Maintenance Landscape, Playground Nearby, Near Public Transit, Schools, Shopping Nearby, Golf Nearby, Public Transportation
Construction
Type & style
- Home type: Apartment
- Property subtype: Apartment, Apartment High Rise
- Attached to another structure: Yes
Materials
- Foundation: Concrete Perimeter
Condition
- Year built: 1967
Community & HOA
Community
- Features: Recreation Room/Centre, Storage-In-Suite
- Security: Security Door
HOA
- Has HOA: Yes
- Services included: Caretaker, Electricity, Exterior Maintenance, Heat, Janitorial Common Areas, Landscape/Snow Removal, Parking, Professional Management, Reserve Fund Contribution, Utilities Common Areas, Water/Sewer
Location
- Region: Edmonton
Financial & listing details
- Price per square foot: C$230/sqft
- Date on market: 8/14/2026
- Ownership: Private
Price history
Price history is unavailable.
Public tax history
Tax history is unavailable.
Climate risks
Neighborhood: Oliver
Nearby schools
GreatSchools rating
No schools nearby
We couldn't find any schools near this home.
- C$239,9002 bd1 ba1.1k sqft9737 112th St NW #1203, Edmonton, AB T5K1L3For Sale

- C$--2 bd1 ba1.1k sqft9737 112th St NW #603, Edmonton, AB T5K1L3Off Market
- C$688,8003 bd4 ba2.3k sqft11107 98th Ave NW, Edmonton, AB T5K0E1For Sale
- C$319,9002 bd2 ba1.5k sqft9734 111th St NW #7, Edmonton, AB T5K1J8For Sale
- C$---- bd1 ba-- sqft502-9916 112th St NW #502, Edmonton, AB T5K1L3Off Market
- C$150,0001 bd1 ba688 sqft9816 112th St NW #1006, Edmonton, AB T5K1L5For Sale
- C$149,9001 bd1 ba687 sqft9816 112th St NW #406, Edmonton, AB T5K1L5For Sale
- C$120,5001 bd1 ba366 sqft9816 112th St NW #705, Edmonton, AB T5K1L5For Sale
Similar homes
- C$250,0002 bd2 ba1k sqftWestcliffe Arms, Edmonton, AB T5K 2E5For Sale
 MLS ID #E4503562, Nicholas Majeau, Exp Realty. RAE
 - C$225,0002 bd1 ba917 sqftGrandin Gates, Edmonton, AB T5K 1J5For Sale
 MLS ID #E4503062, Robert J Rudyk, Front Door Real Estate. RAE
 - C$239,9002 bd1 ba1.1k sqftSaskatchewan The, Edmonton, AB T5K 1L3For SaleMLS ID #E4486259, Bennett Geldart, RE/MAX Excellence. RAE
- C$219,9002 bd2 ba1.4k sqftVictoria Plaza, Edmonton, AB T5K 2G3For Sale
 MLS ID #E4502975, Patrick D Fields, Real Broker. RAE
 - C$185,0002 bd2 ba798 sqftTower On The Park, Edmonton, AB T5K 2M1For SaleMLS ID #E4503537, Michael D Melnychuk, Century 21 All Stars Realty Ltd. RAE
- C$190,0002 bd2 ba1k sqftTretheway, Edmonton, AB T5K 2N9For SaleMLS ID #E4503529, Mary Bark, REMAX River City. RAE
- C$178,0002 bd2 ba1k sqftTretheway, Edmonton, AB T5K 2N9For SaleMLS ID #E4503365, Todd W Bradley, Royal Lepage Arteam Realty. RAE
- C$220,0002 bd2 ba1k sqftWestcliffe Arms, Edmonton, AB T5K 2E5For SaleMLS ID #E4500055, Chris Proctor, Real Broker. RAE
- C$259,9002 bd2 ba796 sqftRiver Vista, Edmonton, AB T5K 0B7For SaleMLS ID #E4502083, Justin W Holubitsky, RE/MAX Elite. RAE
- C$239,9002 bd2 ba1.1k sqftPeregrine Point, Edmonton, AB T5K 2Y4For SaleMLS ID #E4498392, Lakhwinder Brar, Sterling Real Estate. RAE
- C$265,0002 bd2 ba1k sqftWestcliffe Arms, Edmonton, AB T5K 2E5For SaleMLS ID #E4495859, Cayden T Stoddart, Schmidt Realty Group Inc. RAE
- C$249,9002 bd2 ba782 sqftOmega The, Edmonton, AB T5K 1B2For SaleMLS ID #E4495884, Taryn E Berndt, Royal Lepage Premier Real Estate. RAE
- C$249,9002 bd2 ba1k sqftGates On Twelfth, Edmonton, AB T5K 1M1For SaleMLS ID #E4493293, Bill Hatton, Liv Real Estate. RAE
- C$269,8002 bd2 ba839 sqftParliament The, Edmonton, AB T5K 1H6For SaleMLS ID #E4500171, Jason F Biagi, Real Broker. RAE
- C$199,9002 bd2 ba1k sqftWestcliffe Arms, Edmonton, AB T5K 2E5For SaleMLS ID #E4501886, Joseph Yeo, MaxWell Polaris. RAE
- C$260,0002 bd3 ba1.1k sqftIronwood, Edmonton, AB T5K 1N8For SaleMLS ID #E4486359, Calvin R Hexter, Exp Realty. RAE
- C$239,9002 bd1 ba972 sqftGates On Twelfth, Edmonton, AB T5K 1M1For SaleMLS ID #E4496865, Sara J Kalke, RE/MAX Real Estate. RAE
- C$233,9002 bd2 ba957 sqftRiver Vista, Edmonton, AB T5K 0B7For SaleMLS ID #E4488357, Jeremy A Dehek, Exp Realty. RAE
- C$260,0002 bd2 ba1.1k sqftGrandin Gates, Edmonton, AB T5K 1J5For SaleMLS ID #E4497881, Graham Ogden, REMAX River City. RAE
- C$254,9002 bd2 ba1k sqftGates On Twelfth, Edmonton, AB T5K 1M1For SaleMLS ID #E4485364, Aneta Jakuszyk, MaxWell Challenge Realty. RAE
