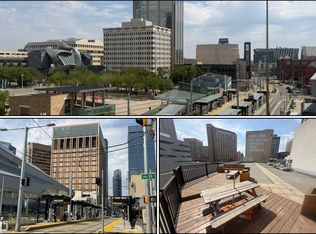
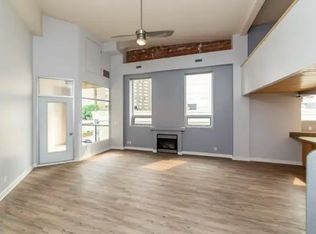
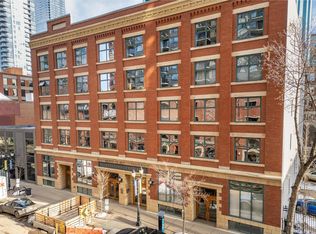
Magazine worthy! Featured in EDify magazine and on the Ballet Edmonton home tour! This home is a true hidden gem that provides peace, quiet and privacy in the epicenter of the downtown core. The Churchill Exchange. New York style loft. Stylish, contemporary and elegant. 1150 sqft 2 story loft. 1 bedroom, 1.5 baths. A wide-open space ideal for your creative genius. Soaring double-height ceilings. Large windows. Concrete & steel construction. Central A/C. Stunning walls ideal for art. Rare loft condo with lots of storage. Gorgeous island kitchen c/w stainless steel appliances and walk-in pantry. Upper loft suite features bedroom and lounge area open to below, ensuite and large walk-in closet. Large in-suite laundry. No upstairs neighbour. Heritage building with beautiful common areas. Shared rooftop deck. Titled u/g stall. Storage locker. Stroll to everything! A true urban hide-a-way, quiet, private, secluded. The ultimate downtown lifestyle.
For sale
C$459,800
10009 102nd Ave NW #203, Edmonton, AB T5J 5B6
1beds
1,147sqft
Apartment, Lowrise Apartment
Built in 1941
-- sqft lot
$-- Zestimate®
C$401/sqft
C$-- HOA
What's special
- 4 days |
- 7 |
- 0 |
Zillow last checked:
Listing updated:
Listed by:
Sally Munro,
Century 21 Masters
Source: RAE,MLS®#: E4504227
Facts & features
Interior
Bedrooms & bathrooms
- Bedrooms: 1
- Bathrooms: 2
- Full bathrooms: 1
- 1/2 bathrooms: 1
Primary bedroom
- Level: Upper
Heating
- Forced Air-1, Natural Gas
Appliances
- Included: Dishwasher-Built-In, Dryer, Garburator, Microwave, Refrigerator, Electric Stove, Washer
Features
- Flooring: Ceramic Tile, Hardwood, Parquet
- Windows: Window Coverings
- Basement: None, No Basement
- Fireplace features: Gas
Interior area
- Total structure area: 1,147
- Total interior livable area: 1,147 sqft
Video & virtual tour
Property
Parking
- Total spaces: 1
- Parking features: Underground, Guest, Parking-Visitor
Features
- Levels: 2 Storey,2
- Has view: Yes
- View description: City, Downtown, View City, View Downtown
Lot
- Features: Near Public Transit, Shopping Nearby, Public Transportation
Construction
Type & style
- Home type: Apartment
- Property subtype: Apartment, Lowrise Apartment
- Attached to another structure: Yes
Materials
- Foundation: Concrete Perimeter
Condition
- Year built: 1941
Community & HOA
Community
- Security: Security Door
HOA
- Has HOA: Yes
- Services included: Exterior Maintenance, Heat, Insur. for Common Areas, Landscape/Snow Removal, Parking, Professional Management, Reserve Fund Contribution, Water/Sewer
Location
- Region: Edmonton
Financial & listing details
- Price per square foot: C$401/sqft
- Date on market: 8/17/2026
- Ownership: Private
Price history
Price history is unavailable.
Public tax history
Tax history is unavailable.
Climate risks
Neighborhood: Downtown
Nearby schools
GreatSchools rating
No schools nearby
We couldn't find any schools near this home.
- C$499,9002 bd2 ba1.8k sqft10009 102nd Ave NW #212, Edmonton, AB T5J5B6For Sale

- C$675,0003 bd2 ba2.3k sqft10009 102nd Ave NW #401, Edmonton, AB T5J5B6For Sale
- C$1,7501 bd2 ba1.2k sqft10009 102nd Ave NW #208, Edmonton, AB T5J5B6For Rent
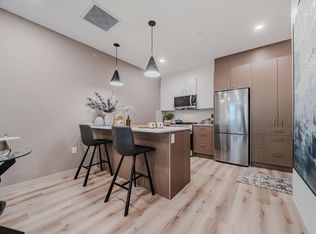
- C$--1 bd1 ba438 sqft10020 101a Ave NW #1430897, Edmonton, AB T5J3G2Off Market
- C$--1 bd1 ba559 sqft10020 101a Ave NW #1430895, Edmonton, AB T5J3G2Off Market
- C$--1 bd1 ba466 sqft10020 101a Ave NW #1430896, Edmonton, AB T5J3G2Off Market
- C$--1 bd1 ba438 sqft10020 101a Ave NW #1466218, Edmonton, AB T5J3G2Off Market
- C$--1 bd1 ba466 sqft10020 101a Ave NW #1471449, Edmonton, AB T5J3G2Off Market
Similar homes
- C$499,9882 bd2 ba1.2k sqftPearl Tower, Edmonton, AB T5K 0P1For Sale
 MLS ID #E4504677, Alison Murray, Rimrock Real Estate. RAE
 - C$447,5001 bd2 ba1.4k sqftSeventh Street Lofts, Edmonton, AB T5J 1K3For Sale
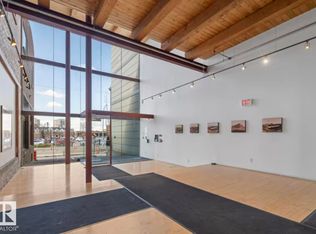 MLS ID #E4502744, Vincenzo C Fiacco, RE/MAX Excellence. RAE
 - C$425,0001 bd1 ba1.4k sqftSeventh Street Lofts, Edmonton, AB T5J 1K3For Sale
 MLS ID #E4494417, David M Ozubko, Real Broker. RAE
 - C$499,9001 bd2 ba1.5k sqftPhillips Lofts, Edmonton, AB T5J 1A5For Sale
 MLS ID #E4481583, Duane Ritter, RE/MAX Real Estate. RAE
 - C$349,9001 bd1 ba1.1k sqftBeatty Lofts, Edmonton, AB T5J 5G2For SaleMLS ID #E4503927, Steven Daniele, Lux Real Estate Inc. RAE
- C$520,0002 bd2 ba1.1k sqftProperties On Whyte, Edmonton, AB T6G 0T3For SaleMLS ID #E4503483, Matthew A Bennett, Royal LePage Noralta Real Estate. RAE
- C$389,9001 bd2 ba1.1k sqftTen The, Edmonton, AB T5J 3N1For SaleMLS ID #E4486056, Kenny Awolusi, VIP Realty and Management Ltd.. RAE
- C$384,0002 bd2 ba728 sqftThe Legends Private Residences, Edmonton, AB T5J 0K6For SaleMLS ID #E4482505, Jonathan P Hoffman, RE/MAX Real Estate. RAE
- C$570,0002 bd2 ba828 sqftThe Legends Private Residences, Edmonton, AB T5J 0K6For SaleMLS ID #E4487085, Leanne Cunningham, Liv Real Estate. RAE
- C$374,7002 bd2 ba1.1k sqftVictoria Park Tower, Edmonton, AB T5K 1N4For SaleMLS ID #E4495552, Kelly Plouffe, MaxWell Challenge Realty. RAE
- C$449,0003 bd4 ba1.5k sqft3508 16th St NW, Edmonton, AB T6T 0M6For SaleMLS ID #E4504781, Leslie Benson, RE/MAX Elite. RAE
- C$359,0002 bd2 ba1.3k sqftGarneau The, Edmonton, AB T6E 6P5For SaleMLS ID #E4498999, Cynthia J Harris, Vita Nova Realty & Management. RAE
- C$419,9003 bd3 ba1.4k sqftNo Name, Edmonton, AB T5H 1G3For SaleMLS ID #E4501416, Ryan T Gillen, Lux Real Estate Inc. RAE
- C$349,8002 bd2 ba1.5k sqftJasper Properties, Edmonton, AB T5H 3S8For SaleMLS ID #E4500894, Frank A Vanderbleek, Royal LePage Noralta Real Estate. RAE
- C$319,0002 bd2 ba863 sqftFox One, Edmonton, AB T5J 1B8For SaleMLS ID #E4470428, Raymond Hoetmer, RE/MAX Edge Realty. RAE
- C$449,9003 bd3 ba1.2k sqft4224 89th St NW, Edmonton, AB T6K 1B9For SaleMLS ID #E4498294, Harman Dhanoa, Royal Lepage Magna. RAE
- C$299,0001 bd1 ba729 sqftHecla Lofts, Edmonton, AB T5H 2A8For SaleMLS ID #E4503321, Caitlin Heine, RE/MAX Real Estate. RAE
- C$265,0002 bd2 ba1.2k sqftPeregrine Point, Edmonton, AB T5K 2Y4For SaleMLS ID #E4500694, Kelly K Yeung, RE/MAX Real Estate. RAE
- C$239,9002 bd2 ba1k sqftSaskatchewan The, Edmonton, AB T5K 1L3For SaleMLS ID #E4503908, David M Ozubko, Real Broker. RAE
- C$260,0002 bd2 ba1.1k sqftGrandin Gates, Edmonton, AB T5K 1J5For SaleMLS ID #E4497881, Graham Ogden, REMAX River City. RAE
