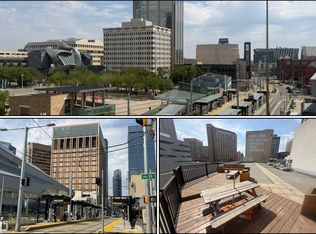
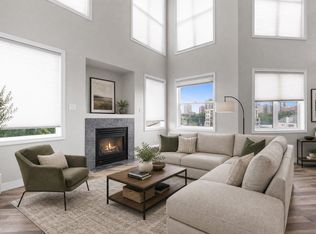
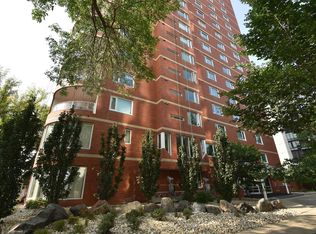
SPECTACULAR 1,848 SF CONDOMINIUM IN THE HISTORIC CHURCHILL EXCHANGE! Ideally located in the heart of Downtown, this exceptional residence offers a spacious open concept design with soaring ceilings, beautiful hardwood flooring and a 3 sided gas FP that serves as the focal point of the living room. Patio doors lead to a large private balcony with impressive downtown views. The well appointed kitchen features maple cabinetry, a central island, granite countertops and stainless steel appliances, while the generous dining area provides plenty of space for entertaining. The spacious primary bedroom offers a 4-piece ensuite, complemented by a second large bedroom and full bath. Convenient in-suite laundry with additional storage completes the interior. Enjoy titled underground parking with additional storage and access to a large common rooftop patio. Unbeatable location just steps from Churchill Park, theatres, Rogers Place, restaurants, shopping and the LRT. Urban living at its finest!
For sale
C$499,900
10009 102nd Ave NW #212, Edmonton, AB T5J 5B6
2beds
1,848sqft
Apartment, Lowrise Apartment
Built in 1941
-- sqft lot
$-- Zestimate®
C$270/sqft
C$-- HOA
What's special
Spacious open concept designSoaring ceilingsBeautiful hardwood flooringWell appointed kitchenMaple cabinetryCentral islandGranite countertops
- 5 days |
- 9 |
- 1 |
Zillow last checked:
Listing updated:
Listed by:
Sharon M Josey,
REMAX River City
Source: RAE,MLS®#: E4503114
Facts & features
Interior
Bedrooms & bathrooms
- Bedrooms: 2
- Bathrooms: 2
- Full bathrooms: 2
Primary bedroom
- Level: Main
Heating
- Forced Air-1, Natural Gas
Cooling
- Fan-Ceiling
Appliances
- Included: Dishwasher-Built-In, Dryer, Oven-Built-In, Microwave, Refrigerator, Electric Cooktop, Washer
Features
- Storage
- Flooring: Ceramic Tile, Hardwood
- Windows: Window Coverings
- Basement: None, No Basement
- Fireplace features: Gas
Interior area
- Total structure area: 1,848
- Total interior livable area: 1,848 sqft
Property
Parking
- Parking features: Parkade, Underground, Guest, Parking-Visitor, Garage Control
Features
- Levels: Single Level Apartment,1
- Has view: Yes
- View description: City, Downtown, View City, View Downtown
Lot
- Size: 759 Square Feet
- Features: Near Public Transit, Shopping Nearby, Public Transportation
Construction
Type & style
- Home type: Apartment
- Property subtype: Apartment, Lowrise Apartment
- Attached to another structure: Yes
Materials
- Foundation: Concrete Perimeter
Condition
- Year built: 1941
Community & HOA
Community
- Features: Storage-In-Suite, Rooftop Deck/Patio
- Security: Secured Garage/Parking, Security Door, Secured Parking
HOA
- Has HOA: Yes
- Services included: Exterior Maintenance, Insur. for Common Areas, Janitorial Common Areas, Landscape/Snow Removal, Professional Management, Reserve Fund Contribution, Utilities Common Areas, Water/Sewer
Location
- Region: Edmonton
Financial & listing details
- Price per square foot: C$270/sqft
- Date on market: 8/11/2026
- Ownership: Private
Price history
Price history is unavailable.
Public tax history
Tax history is unavailable.
Climate risks
Neighborhood: Downtown
Nearby schools
GreatSchools rating
No schools nearby
We couldn't find any schools near this home.
- C$675,0003 bd2 ba2.3k sqft10009 102nd Ave NW #401, Edmonton, AB T5J5B6For Sale
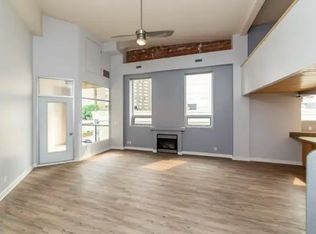
- C$1,7501 bd2 ba1.2k sqft10009 102nd Ave NW #208, Edmonton, AB T5J5B6For Rent
- C$468,8001 bd2 ba1.1k sqft10009 102nd Ave NW #203, Edmonton, AB T5J5B6For Sale

- C$--1 bd1 ba438 sqft10020 101a Ave NW #1430897, Edmonton, AB T5J3G2Off Market
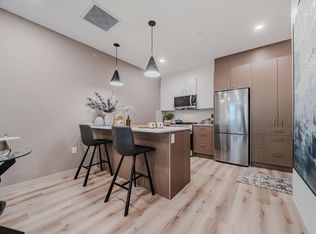
- C$1,9502 bd2 ba743 sqft10020 101a Ave NW #1430894, Edmonton, AB T5J3G2For Rent
- C$1,9102 bd2 ba721 sqft10020 101a Ave NW #1430898, Edmonton, AB T5J3G2For Rent
- C$--1 bd1 ba559 sqft10020 101a Ave NW #1430895, Edmonton, AB T5J3G2Off Market
- C$1,9752 bd2 ba787 sqft10020 101a Ave NW #1430893, Edmonton, AB T5J3G2For Rent
Similar homes
- C$675,0003 bd2 ba2.3k sqftChurchill Exchange, Edmonton, AB T5J 5B6For SaleMLS ID #E4502650, Sharon M Josey, REMAX River City. RAE
- C$543,9002 bd2 ba1.8k sqftSeventh Street Lofts, Edmonton, AB T5J 1K3For Sale
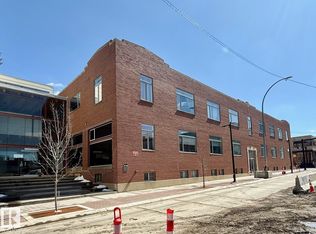 MLS ID #E4484712, Tatum Fitton, ComFree. RAE
 - C$350,0003 bd2 ba1.4k sqftLuxor The, Edmonton, AB T5K 2Y7For Sale
 MLS ID #E4503246, Sandra Umrysh, MaxWell Challenge Realty. RAE
 - C$536,9002 bd2 ba1.6k sqftArcadia, Edmonton, AB T5K 1Y8For Sale
 MLS ID #E4491142, Wade W Klimchuk, RE/MAX Excellence. RAE
 - C$462,9005 bd2 ba1.3k sqft9131 83rd Ave NW, Edmonton, AB T6C 1B6For SaleMLS ID #E4502911, Michelle C Zenon, RE/MAX Real Estate. RAE
- C$540,0003 bd2 ba935 sqft9828 84th Ave NW, Edmonton, AB T6E 2G2For SaleMLS ID #E4502715, Ryan Werner, Real Broker. RAE
- C$339,9001 bd2 ba1.1k sqftLanding The, Edmonton, AB T6A 4A4For SaleMLS ID #E4503143, Shelley D Dolen, RE/MAX Real Estate. RAE
- C$279,9002 bd2 ba1.4k sqftMcdougall Place, Edmonton, AB T5K 2K3For SaleMLS ID #E4496290, Greg Steele, RE/MAX Excellence. RAE
- C$530,0005 bd3 ba1k sqft10282 87th St NW, Edmonton, AB T5H 1N6For SaleMLS ID #E4499699, Alanna Cannell, NOW Real Estate Group. RAE
- C$429,0002 bd2 ba1.2k sqftCarrington Village W, Edmonton, AB T5T 3C3For SaleMLS ID #E4503496, Ari Leskaj, Rimrock Real Estate. RAE
- C$469,0004 bd5 ba1.3k sqft13309 104th St NW, Edmonton, AB T5E 4P2For SaleMLS ID #E4501917, Jackson Ho, Real Broker. RAE
- C$299,9002 bd2 ba1k sqftQuest, Edmonton, AB T5J 0C2For SaleMLS ID #E4496825, Duane Ritter, RE/MAX Real Estate. RAE
- C$259,9002 bd1 ba1k sqftHampton Village, Edmonton, AB T6G 0R4For SaleMLS ID #E4503405, Kelvin B Vandasselaar, RE/MAX Real Estate. RAE
- C$599,8002 bd2 ba1.3k sqftLe Marchand Tower, Edmonton, AB T5K 2K7For SaleMLS ID #E4498385, Rick Lough, RE/MAX Excellence. RAE
- C$394,9002 bd2 ba1.2k sqftCascade Luxury Condos, Edmonton, AB T6C 3L5For SaleMLS ID #E4492535, Darren W Leew, Logic Realty. RAE
- C$339,9002 bd2 ba1k sqftGrandin Manor, Edmonton, AB T5K 2V8For SaleMLS ID #E4498905, Dave D Pon, REMAX River City. RAE
- C$294,4003 bd2 ba1.2k sqftHyde Park, Edmonton, AB T5K 1T6For SaleMLS ID #E4501099, Michelle Hansen, MaxWell Riverside Realty. RAE
- C$374,9002 bd2 ba1k sqftGarneau Gates, Edmonton, AB T6G 2V6For SaleMLS ID #E4494507, Sarah Keats, REMAX River City. RAE
- C$519,0004 bd2 ba1.4k sqft13908 117th Ave NW, Edmonton, AB T5M 3J4For SaleMLS ID #E4488110, Tatum Fitton, ComFree. RAE
- C$254,9002 bd2 ba1k sqftGates On Twelfth, Edmonton, AB T5K 1M1For SaleMLS ID #E4485364, Aneta Jakuszyk, MaxWell Challenge Realty. RAE
