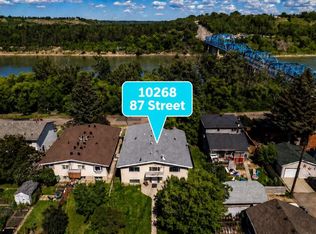
Rare Riverdale riverfront property with wooden boardwalk this half duplex offering country living in the heart of the city! This 1054 sq.ft. home features a LEGAL basement suite—ideal as a mortgage helper, investment or Airbnb—just minutes to downtown. The main floor offers a bright living room with a wood-burning fireplace, large picture window with river views, dining area, updated kitchen, 3 bedrooms, 4-pc bath, 2-pc ensuite, and main-floor laundry. The separate entrance leads to a bright legal suite with newer flooring, updated kitchen, spacious living area, 2 bedrooms, 4-pc bath, and its own laundry. Large windows make the suite feel open and inviting. The huge backyard includes a double garage (18.10 x 27.8). Updates include newer main-floor appliances, windows, furnace, upgraded insulation (2012), shingles (2024), exterior paint (2014/2023), interior paint, Hot water tank/humidifier 2022. Walk or bike the river trails right from your backyard or Kayak on the river from just outside your front door.
For sale
C$530,000
10282 87th St NW, Edmonton, AB T5H 1N6
5beds
1,054sqft
Duplex, Half Duplex
Built in 1977
-- sqft lot
$-- Zestimate®
C$503/sqft
C$-- HOA
What's special
Riverfront propertyWooden boardwalkWood-burning fireplaceDining areaUpdated kitchenMain-floor laundryBright legal suite
- 41 days
- 37
- 1
Zillow last checked:
Listing updated:
Listed by:
Alanna Cannell,
NOW Real Estate Group
Source: RAE,MLS®#: E4499699
Facts & features
Interior
Bedrooms & bathrooms
- Bedrooms: 5
- Bathrooms: 3
- Full bathrooms: 2
- 1/2 bathrooms: 1
Primary bedroom
- Level: Main
Heating
- Forced Air-1, Natural Gas
Appliances
- Included: Dishwasher-Built-In, Second Dryer, Second Refrigerator, Second Stove, Second Washer, Second Microwave Hood Fan
Features
- Flooring: Laminate Flooring, Non-Ceramic Tile, Vinyl Plank
- Windows: Window Coverings
- Basement: Full, Finished
Interior area
- Total structure area: 1,054
- Total interior livable area: 1,054 sqft
Video & virtual tour
Property
Parking
- Total spaces: 2
- Parking features: Double Garage Detached, Garage Control, Garage Opener
- Garage spaces: 2
Features
- Levels: 2
- Patio & porch: Deck, Front Porch
- Exterior features: Landscaped, Private Setting
- Fencing: Fenced
- Has view: Yes
- View description: Ravine View, River Valley View, River, River View
- Has water view: Yes
- Water view: Ravine View,River Valley View,River View
Lot
- Size: 5,521 Square Feet
- Features: Flat Site, Landscaped, Park/Reserve, Private, Near Public Transit, Schools, Shopping Nearby, See Remarks, Public Transportation
Construction
Type & style
- Home type: MultiFamily
- Architectural style: Bungalow
- Property subtype: Duplex, Half Duplex
- Attached to another structure: Yes
Materials
- Foundation: Concrete Perimeter
- Roof: Asphalt
Condition
- Year built: 1977
Community & HOA
Community
- Features: Deck, Front Porch, See Remarks
- Security: Smoke Detector(s), Detectors Smoke
Location
- Region: Edmonton
Financial & listing details
- Price per square foot: C$503/sqft
- Date on market: 7/18/2026
- Ownership: Private
- Road surface type: Paved Lane
Price history
Price history is unavailable.
Public tax history
Tax history is unavailable.
Climate risks
Neighborhood: Riverdale
Nearby schools
GreatSchools rating
No schools nearby
We couldn't find any schools near this home.

Similar homes
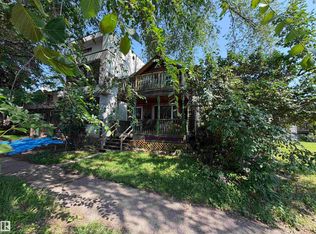
- C$473,0006 bd3 ba1.1k sqft11625 88th St NW, Edmonton, AB T5B 3R5For Sale
 MLS ID #E4505171, Jackson Ho, Real Broker. RAE
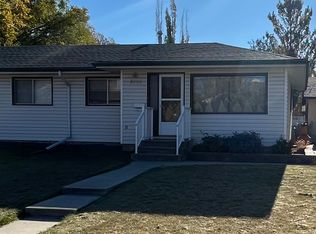
 - C$499,9005 bd3 ba1.3k sqft215 Peter Close NW, Edmonton, AB T5T 5Y5For Sale
 MLS ID #E4505995, Diana A Nguy, Sterling Real Estate. RAE
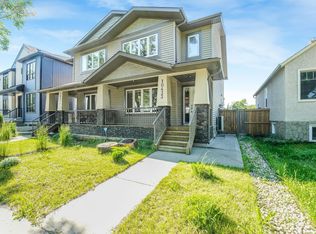
 - C$492,5004 bd2 ba1.1k sqft9457 79th St NW, Edmonton, AB T6C 2R8For Sale
 MLS ID #E4497162, Jacquie C Smith, 2% Realty Pro. RAE
 - C$599,9305 bd4 ba1.5k sqft10433 70th Ave NW, Edmonton, AB T6H 2E7For Sale
 MLS ID #E4499211, Nikita L Gylander, Century 21 Masters. RAE
