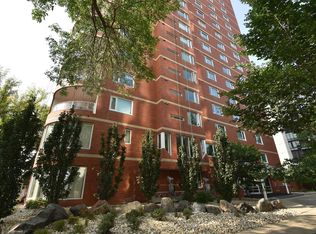
Spacious and unique New York-style loft condo offering approximately 1,900 sq ft of mostly open-concept living, ideal for flexible layouts and entertaining. This 2-bedroom, 2 full bathroom unit features striking brick exposure along the entire north wall, creating a warm urban feel, 12ft ceilings complemented by large windows that bring in plenty of natural light. The well-designed layout includes a primary bedroom with ensuite (toilet, shower, and vanity), while the main bathroom offers a spa-like experience with a jetted tub, rain shower, and multi-jet system. Enjoy the convenience of in-suite heating and air conditioning, plus an oversized underground parking stall. Located steps from public transit with a future LRT stop nearby, and within walking distance to MacEwan University, NorQuest College, restaurants, and just minutes to Rogers Place and the Ice District.
For sale
C$543,900
10309 107th St NW #241, Edmonton, AB T5J 1K3
2beds
1,899sqft
Apartment, Lowrise Apartment
Built in 1928
-- sqft lot
$-- Zestimate®
C$286/sqft
C$-- HOA
What's special
Oversized underground parking stall
- 90 days |
- 21 |
- 0 |
Zillow last checked:
Listing updated:
Listed by:
Erin Holowach,
ComFree
Source: RAE,MLS®#: E4484712
Facts & features
Interior
Bedrooms & bathrooms
- Bedrooms: 2
- Bathrooms: 2
- Full bathrooms: 2
Primary bedroom
- Level: Main
Heating
- Fan Coil, Electric
Cooling
- Air Conditioner, Air Conditioning-Central
Appliances
- Included: Dishwasher-Built-In, Dryer, Exhaust Fan, Oven-Built-In, Microwave, Refrigerator, Electric Cooktop, Washer
Features
- Storage
- Flooring: Hardwood
- Windows: Window Coverings
- Basement: None, No Basement
Interior area
- Total structure area: 1,899
- Total interior livable area: 1,899 sqft
Property
Parking
- Parking features: Heated Garage, Oversized, Stall, Underground, Garage Opener
Features
- Levels: 1
- Has view: Yes
- View description: City, View City
Lot
- Features: Commercial, Near Public Transit, Schools, Public Transportation
Details
- Other equipment: Intercom
Construction
Type & style
- Home type: Apartment
- Property subtype: Apartment, Lowrise Apartment
- Attached to another structure: Yes
Materials
- Foundation: Concrete Perimeter
- Roof: Flat
Condition
- Year built: 1928
Community & HOA
Community
- Features: Storage-In-Suite
- Security: Fire Sprinkler System, Sprinkler System-Fire
HOA
- Has HOA: Yes
- Services included: Exterior Maintenance, Heat, Landscape/Snow Removal, Water/Sewer
Location
- Region: Edmonton
Financial & listing details
- Price per square foot: C$286/sqft
- Date on market: 4/29/2026
- Ownership: Private
Erin Holowach
Erin Holowach
By pressing Contact Agent, you agree that the real estate professional identified above may call/text you about your search, which may involve use of automated means and pre-recorded/artificial voices. You don't need to consent as a condition of buying any property, goods, or services. Message/data rates may apply. You also agree to our Terms of Use. Zillow does not endorse any real estate professionals. We may share information about your recent and future site activity with your agent to help them understand what you're looking for in a home.
Price history
Price history is unavailable.
Public tax history
Tax history is unavailable.
Climate risks
Neighborhood: Downtown
Nearby schools
GreatSchools rating
No schools nearby
We couldn't find any schools near this home.
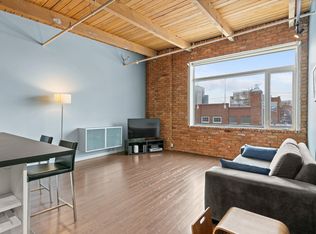
- C$290,0001 bd1 ba749 sqft10309 107th St NW #213, Edmonton, AB T5J1K3For Sale
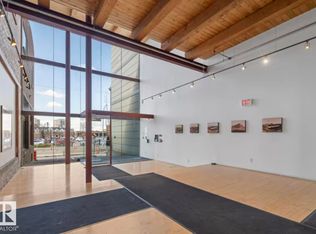
- C$449,9001 bd2 ba1.4k sqft10309 107th St NW #114, Edmonton, AB T5J1K3For Sale
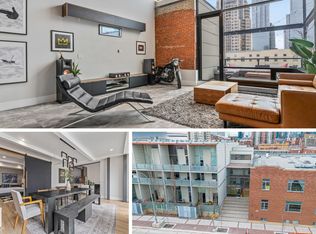
- C$500,0001 bd1 ba1.4k sqft10309 107th St NW #314, Edmonton, AB T5J1K3For Sale
- C$425,0001 bd1 ba1.4k sqft10309 107th St NW #237, Edmonton, AB T5J1K3For Sale

- C$197,0002 bd2 ba958 sqft10331 106th St NW #22, Edmonton, AB T5J1H8For Sale
- C$--1 bd2 ba-- sqft10331 106th St NW #36, Edmonton, AB T5J1H8Off Market
- C$299,9002 bd2 ba1k sqft10388 105th St NW UNIT 1804, Edmonton, AB T5J0C2For Sale
- C$419,9003 bd2 ba1k sqft10388 105th St NW #1901, Edmonton, AB T5J0C2For Sale
Similar homes
- C$528,0002 bd3 ba2.2k sqftHudson House, Edmonton, AB T5K 2S6For Sale
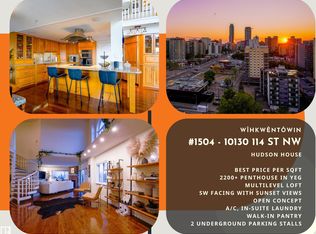 MLS ID #E4500300, Sam Killick, ARIVL. RAE
 - C$449,9001 bd2 ba1.4k sqftSeventh Street Lofts, Edmonton, AB T5J 1K3For SaleMLS ID #E4490901, Vincenzo C Fiacco, RE/MAX Excellence. RAE
- C$500,0001 bd1 ba1.4k sqftSeventh Street Lofts, Edmonton, AB T5J 1K3For SaleMLS ID #E4479443, David M Ozubko, Real Broker. RAE
- C$537,9002 bd2 ba1.6k sqftArcadia, Edmonton, AB T5K 1Y8For Sale
 MLS ID #E4491142, Wade W Klimchuk, RE/MAX Excellence. RAE
 - C$499,9001 bd2 ba1.5k sqftPhillips Lofts, Edmonton, AB T5J 1A5For SaleMLS ID #E4481583, Duane Ritter, RE/MAX Real Estate. RAE
- C$625,0002 bd2 ba1.5k sqftAlta Vista North, Edmonton, AB T5K 0A2For SaleMLS ID #E4487952, Mark B Wilbert, CIR Realty. RAE
- C$599,8002 bd2 ba1.3k sqftLe Marchand Tower, Edmonton, AB T5K 2K7For SaleMLS ID #E4498385, Rick Lough, RE/MAX Excellence. RAE
- C$499,0002 bd2 ba1.5k sqftVictoria Plaza, Edmonton, AB T5K 2G3For SaleMLS ID #E4491725, Sam Killick, ARIVL. RAE
- C$430,0001 bd2 ba1.4k sqftPhillips Lofts, Edmonton, AB T5J 1A5For SaleMLS ID #E4488540, Adam T Dirksen, Rimrock Real Estate. RAE
- C$545,0005 bd3 ba1k sqft10282 87th St NW, Edmonton, AB T5H 1N6For SaleMLS ID #E4499699, Alanna Cannell, NOW Real Estate Group. RAE
- C$599,9002 bd2 ba1.3k sqftLe Marchand Tower, Edmonton, AB T5K 2K7For SaleMLS ID #E4488756, Darlene Strang, RE/MAX Real Estate. RAE
- C$489,9003 bd2 ba2.2k sqft9929 Saskatchewan Dr, Edmonton, AB T6E 5J9For SaleMLS ID #E4494422, Tyler J Ellis, Real Broker. RAE
- C$550,0001 bd2 ba1.3k sqftRivercliff Place, Edmonton, AB T5K 0K5For SaleMLS ID #E4471797, Cathy Cookson, RE/MAX Excellence. RAE
- C$389,9001 bd2 ba1.1k sqftTen The, Edmonton, AB T5J 3N1For SaleMLS ID #E4486056, Kenny Awolusi, VIP Realty and Management Ltd.. RAE
- C$289,0002 bd2 ba1.3k sqftTen The, Edmonton, AB T5J 3N1For SaleMLS ID #E4485496, Alanna Hollis, MaxWell Polaris. RAE
- C$375,0001 bd2 ba1k sqftCobogo Lofts, Edmonton, AB T5J 1B1For SaleMLS ID #E4489348, Brice J Laidler, Black Sheep Realty. RAE
- C$370,0002 bd2 ba1.1k sqftRailtown On The Park, Edmonton, AB T5K 2Y8For SaleMLS ID #E4480903, Greg Steele, RE/MAX Excellence. RAE
- C$429,8002 bd2 ba1.5k sqftJasper Properties, Edmonton, AB T5H 3S8For SaleMLS ID #E4497794, Darlene Strang, RE/MAX Real Estate. RAE
- C$550,0003 bd4 ba1.5k sqft12020 125th St NW, Edmonton, AB T5L 0T9For SaleMLS ID #E4500093, Angela Hayduk, MaxWell Devonshire Realty. RAE
- C$299,9002 bd2 ba1k sqftQuest, Edmonton, AB T5J 0C2For SaleMLS ID #E4496825, Duane Ritter, RE/MAX Real Estate. RAE
