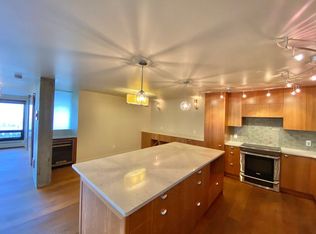
Discover elevated living at 9929 Saskatchewan Drive, offering a true lock-and-leave lifestyle in one of Edmonton’s most coveted locations. This beautifully designed condo features over 2,200 sq. ft. of timeless living space with 3 bedrooms and 2 full bathrooms. Step inside and be impressed by the expansive layout and classic design. The open-concept living and dining areas flow seamlessly into a modern European-inspired kitchen with a large island—perfect for entertaining. Floor-to-ceiling windows flood the home with natural light and showcase breathtaking 270° views of downtown Edmonton and the stunning river valley. Enjoy your spacious indoor balcony year-round (BBQs welcome!). Additional highlights include in-suite laundry and two heated underground parking stalls. Residents enjoy exceptional amenities: games room, party room, fitness centre, swimming pool, whirlpool, dry sauna, and outdoor patio. All just steps from Edmonton’s iconic River Valley trails. Don't miss this gem!
For sale
C$489,900
9929 Saskatchewan Dr NW #203, Edmonton, AB T6E 5J9
3beds
2,256sqft
Apartment, Apartment High Rise
Built in 1979
-- sqft lot
$-- Zestimate®
C$217/sqft
C$-- HOA
What's special
Expansive layoutClassic designModern european-inspired kitchenLarge islandFloor-to-ceiling windowsIn-suite laundryOutdoor patio
- 51 days |
- 44 |
- 1 |
Zillow last checked:
Listing updated:
Listed by:
Tyler J Ellis,
Real Broker
Source: RAE,MLS®#: E4494422
Facts & features
Interior
Bedrooms & bathrooms
- Bedrooms: 3
- Bathrooms: 2
- Full bathrooms: 2
Primary bedroom
- Level: Main
Heating
- Baseboard, Natural Gas
Cooling
- Air Conditioner
Appliances
- Included: Dishwasher-Built-In, Dryer, Exhaust Fan, Oven-Built-In, Microwave, Refrigerator, Electric Cooktop, Washer
Features
- No Animal Home, No Smoking Home, Sauna
- Flooring: Ceramic Tile, Hardwood
- Windows: Window Coverings
- Basement: None, No Basement
Interior area
- Total structure area: 2,256
- Total interior livable area: 2,256 sqft
Video & virtual tour
Property
Parking
- Total spaces: 2
- Parking features: Parkade, Underground, Guest, Parking-Visitor
Features
- Levels: Single Level Apartment,1
- Exterior features: Playground Nearby
- Pool features: Indoor, Pool-Indoor
- Spa features: Community, Hot Tub
- Has view: Yes
- View description: Ravine View, City, Downtown, View City, View Downtown
- Has water view: Yes
- Water view: Ravine View
Lot
- Features: Park/Reserve, Picnic Area, Playground Nearby, Near Public Transit, Schools, Shopping Nearby, Public Transportation
Construction
Type & style
- Home type: Apartment
- Property subtype: Apartment, Apartment High Rise
- Attached to another structure: Yes
Materials
- Foundation: Concrete Perimeter
Condition
- Year built: 1979
Community & HOA
Community
- Features: Fitness Center, No Animal Home, No Smoking Home, Party Room, Recreation Room/Centre, Sauna; Swirlpool; Steam, Exercise Room
HOA
- Has HOA: Yes
- Amenities included: Recreation Facility
- Services included: Amenities w/Condo, Caretaker, Electricity, Exterior Maintenance, Insur. for Common Areas, Janitorial Common Areas, Landscape/Snow Removal, Professional Management, Reserve Fund Contribution, Utilities Common Areas, Water/Sewer
Location
- Region: Edmonton
Financial & listing details
- Price per square foot: C$217/sqft
- Date on market: 6/18/2026
- Ownership: Private
T
Tyler J Ellis
By pressing Contact Agent, you agree that the real estate professional identified above may call/text you about your search, which may involve use of automated means and pre-recorded/artificial voices. You don't need to consent as a condition of buying any property, goods, or services. Message/data rates may apply. You also agree to our Terms of Use. Zillow does not endorse any real estate professionals. We may share information about your recent and future site activity with your agent to help them understand what you're looking for in a home.
Price history
Price history is unavailable.
Public tax history
Tax history is unavailable.
Climate risks
Neighborhood: Strathcona
Nearby schools
GreatSchools rating
No schools nearby
We couldn't find any schools near this home.
- C$--2 bd2 ba1.5k sqft9929 Saskatchewan Dr NW, Edmonton, AB T6E5J9Off Market
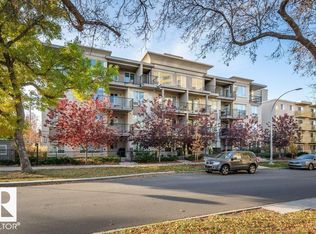
- C$249,9991 bd1 ba689 sqft9907 91st Ave NW #408, Edmonton, AB T6E2T7For Sale
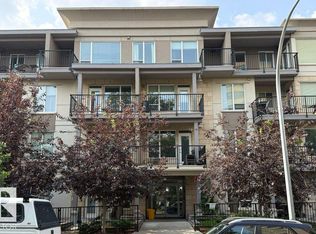
- C$238,0001 bd1 ba563 sqft9907 91st Ave NW #207, Edmonton, AB T6E2T7For Sale
- C$274,0002 bd2 ba790 sqft9907 91st Ave NW #208, Edmonton, AB T6E2T7For Sale

- C$--2 bd2 ba1.1k sqft9947 Saskatchewan Dr NW #2-BEDROOM, Edmonton, AB T6E4R3Off Market
- C$--1 bd1 ba750 sqft9947 Saskatchewan Dr NW #1-BEDROOM, Edmonton, AB T6E4R3Off Market
- C$--1 bd1 ba572 sqft9947 Saskatchewan Dr NW #199950850, Edmonton, AB T6E4R3Off Market
- C$--1 bd1 ba572 sqft9947 Saskatchewan Dr NW #772808, Edmonton, AB T6E4R3Off Market
Similar homes
- C$498,0002 bd2 ba1.4k sqftBelgravia II, Edmonton, AB T6G 0P7For Sale
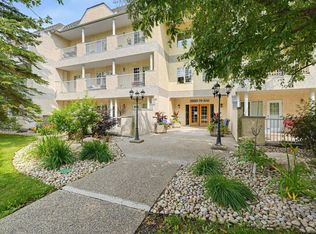 MLS ID #E4502463, Janice L Kosak, MaxWell Challenge Realty. RAE
 - C$448,0002 bd2 ba1.5k sqftVictoria Plaza, Edmonton, AB T5K 2G3For Sale
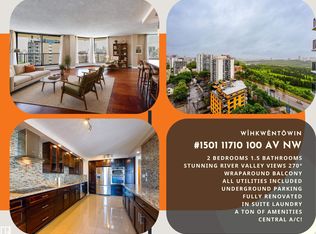 MLS ID #E4502580, Sam Killick, ARIVL. RAE
 - C$469,0002 bd2 ba1.6k sqftBelgravia II, Edmonton, AB T6G 0P7For Sale
 MLS ID #E4501846, Joseph F Paquette, One Percent Realty. RAE
 - C$528,0002 bd3 ba2.2k sqftHudson House, Edmonton, AB T5K 2S6For Sale
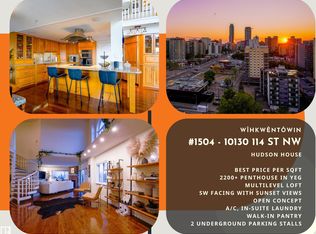 MLS ID #E4500300, Sam Killick, ARIVL. RAE
 - C$294,9003 bd2 ba1.8k sqftRembrandt The, Edmonton, AB T6E 3V9For SaleMLS ID #E4497456, Matthew D Barry, Exp Realty. RAE
- C$390,0002 bd2 ba1.1k sqftGarneau Lofts, Edmonton, AB T6E 2E5For SaleMLS ID #E4502560, Chuck Mulholland, Century 21 All Stars Realty Ltd. RAE
- C$519,8002 bd2 ba1.2k sqftIcon I, Edmonton, AB T5J 0B5For SaleMLS ID #E4492668, Darlene Strang, RE/MAX Real Estate. RAE
- C$245,0003 bd2 ba1.2k sqftAthabascan The, Edmonton, AB T5N 3K7For SaleMLS ID #E4502854, Oscar Leong, Century 21 All Stars Realty Ltd. RAE
- C$549,9004 bd2 ba1.7k sqft7707 156th St NW, Edmonton, AB T5R 1X6For SaleMLS ID #E4502318, Felicia A Dean, RE/MAX Excellence. RAE
- C$537,4002 bd2 ba1.6k sqftArcadia, Edmonton, AB T5K 1Y8For SaleMLS ID #E4491142, Wade W Klimchuk, RE/MAX Excellence. RAE
- C$575,0003 bd4 ba1.4k sqft9023 95th St NW, Edmonton, AB T6C 3W7For SaleMLS ID #E4494950, Catherine Ta, Real Broker. RAE
- C$370,0002 bd2 ba1.1k sqftIcon II, Edmonton, AB T5J 0B6For SaleMLS ID #E4502350, Nathan R Mol, Liv Real Estate. RAE
- C$515,0002 bd2 ba1.2k sqftPearl Tower, Edmonton, AB T5K 0P1For SaleMLS ID #E4500314, Alison Murray, Rimrock Real Estate. RAE
- C$369,0002 bd2 ba1.3k sqftValley Towers, Edmonton, AB T5K 2J3For SaleMLS ID #E4492752, Clara Olafson, REMAX River City. RAE
- C$525,0004 bd2 ba1.2k sqft5203 105th St NW, Edmonton, AB T6H 2M7For SaleMLS ID #E4501198, Constance Braun, Schmidt Realty Group Inc. RAE
- C$294,4003 bd2 ba1.2k sqftHyde Park, Edmonton, AB T5K 1T6For SaleMLS ID #E4501099, Michelle Hansen, MaxWell Riverside Realty. RAE
- C$500,0003 bd2 ba1.5k sqft7802 132a Ave NW, Edmonton, AB T5C 2C7For SaleMLS ID #E4496399, Zane Beddow, Exp Realty. RAE
- C$429,8002 bd2 ba1.5k sqftJasper Properties, Edmonton, AB T5H 3S8For SaleMLS ID #E4497794, Darlene Strang, RE/MAX Real Estate. RAE
- C$599,8002 bd2 ba1.3k sqftLe Marchand Tower, Edmonton, AB T5K 2K7For SaleMLS ID #E4498385, Rick Lough, RE/MAX Excellence. RAE
- C$450,0002 bd2 ba1.3k sqftProperties On High Street, Edmonton, AB T5N 4B6For SaleMLS ID #E4483090, Jerry D Aulenbach, Royal LePage Noralta Real Estate. RAE
