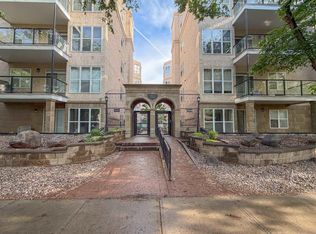
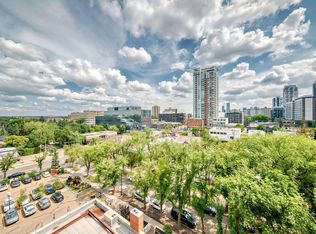
Prestigious Belgravia elegance combined with space and privacy!! This wonderful condo is in super desirable Belgravia 2 complex and steps away from U of A and is located close to everything. It has Central AC. Two bdrms plus a den! Formal dining & Spacious living rm with 9 Ft ceilings wood floors, crown mouldings and gas fireplace. Bathrooms, floors, fireplace, kitchen wall oven +++ have all been renovated. Beautiful oversize windows providing ample natural light. Bright white kitchen with ample counter space, white tile backsplash, renovated wall oven, luxury vinyl plank, pantry and dinette. Bdrms are super spacious incl Mbdrm with lge bright 5 pce ensuite with deep tub & dble sinks. Spacious welcoming entry and bonus den with french door. Laundry room with stacked appliances. Amazing balcony the full length of condo with mature trees providing summer privacy in nature! 2 titled underground parking stalls and private storage room included! Beautifully maintained building located acrross from a park!
For sale
C$469,000
11650 79th Ave NW #308, Edmonton, AB T6G 0P7
2beds
1,656sqft
Apartment, Lowrise Apartment
Built in 1993
-- sqft lot
$-- Zestimate®
C$283/sqft
C$-- HOA
What's special
- 5 days |
- 8 |
- 0 |
Zillow last checked:
Listing updated:
Listed by:
Joseph F Paquette,
One Percent Realty
Source: RAE,MLS®#: E4501846
Facts & features
Interior
Bedrooms & bathrooms
- Bedrooms: 2
- Bathrooms: 2
- Full bathrooms: 2
Primary bedroom
- Level: Main
Heating
- In Floor Heat System, Natural Gas
Cooling
- Air Conditioner
Appliances
- Included: Dishwasher-Built-In, Dryer, Oven-Built-In, Refrigerator, Electric Cooktop, Washer
Features
- Ceiling 9 ft., Closet Organizers
- Flooring: Ceramic Tile, Laminate Flooring
- Basement: None, No Basement
Interior area
- Total structure area: 1,656
- Total interior livable area: 1,656 sqft
Property
Parking
- Total spaces: 2
- Parking features: Double Indoor, Heated Garage, Underground, See Remarks
- Covered spaces: 2
Features
- Levels: Single Level Apartment,1
- Exterior features: Private Setting
Lot
- Features: Private, Near Public Transit, Shopping Nearby, Public Transportation
Construction
Type & style
- Home type: Apartment
- Property subtype: Apartment, Lowrise Apartment
- Attached to another structure: Yes
Materials
- Foundation: Concrete Perimeter
Condition
- Year built: 1993
Community & HOA
Community
- Features: Car Wash, Ceiling 9 ft., Closet Organizers, Storage-Locker Room
- Senior community: Yes
HOA
- Has HOA: Yes
- Services included: Caretaker, Exterior Maintenance, Heat, Insur. for Common Areas, Landscape/Snow Removal, Professional Management, Reserve Fund Contribution, Water/Sewer
Location
- Region: Edmonton
Financial & listing details
- Price per square foot: C$283/sqft
- Date on market: 8/2/2026
- Ownership: Private
J
Joseph F Paquette
By pressing Contact Agent, you agree that the real estate professional identified above may call/text you about your search, which may involve use of automated means and pre-recorded/artificial voices. You don't need to consent as a condition of buying any property, goods, or services. Message/data rates may apply. You also agree to our Terms of Use. Zillow does not endorse any real estate professionals. We may share information about your recent and future site activity with your agent to help them understand what you're looking for in a home.
Price history
Price history is unavailable.
Public tax history
Tax history is unavailable.
Climate risks
Neighborhood: Belgravia
Nearby schools
GreatSchools rating
No schools nearby
We couldn't find any schools near this home.
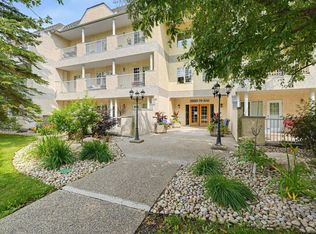
- C$498,0002 bd2 ba1.4k sqft11650 79th Ave NW #108, Edmonton, AB T6G0P7For Sale
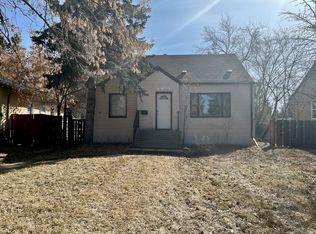
- C$--5 bd2 ba1.3k sqft11583 80th Ave NW, Edmonton, AB T6G0R7Off Market
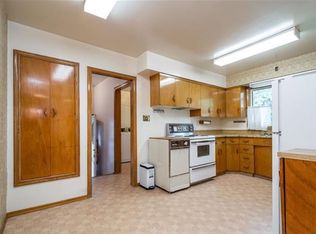
- C$--7 bd2 ba2.4k sqft11520 80th Ave NW #7, Edmonton, AB T6G0R8Off Market
- C$1,165,0003 bd2 ba1.5k sqft7828 119th St NW, Edmonton, AB T6G2L4For Sale

- C$--4 bd2 ba1.6k sqft11626 77th Ave NW, Edmonton, AB T6G0M3Off Market
- C$--2 bd1 ba800 sqft11455 80th Ave NW #BASEMENT, Edmonton, AB T6G0R6Off Market
- C$--2 bd1 ba1k sqft11455 80th Ave NW, Edmonton, AB T6G0R6Off Market
- C$--2 bd2 ba910 sqft11450 80th Ave NW #1443437, Edmonton, AB T6G2X3Off Market
Similar homes
- C$498,0002 bd2 ba1.4k sqftBelgravia II, Edmonton, AB T6G 0P7For SaleMLS ID #E4502463, Janice L Kosak, MaxWell Challenge Realty. RAE
- C$385,0002 bd2 ba1k sqftBelgravia Square, Edmonton, AB T6G 0K6For Sale
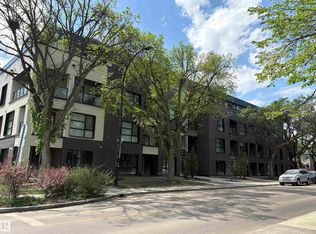 MLS ID #E4500566, Kelly A Whitty, Royal LePage Noralta Real Estate. RAE
 - C$374,9002 bd2 ba1k sqftGarneau Gates, Edmonton, AB T6G 2V6For Sale
 MLS ID #E4494507, Sarah Keats, REMAX River City. RAE
 - C$425,0002 bd2 ba1.3k sqftProperties On High Street, Edmonton, AB T5N 4B6For Sale
 MLS ID #E4449350, Mark B Wilbert, CIR Realty. RAE
 - C$387,9002 bd2 ba1.5k sqftGates On 117th, Edmonton, AB T5H 0A8For SaleMLS ID #E4497107, Thomas G Harrington, Black Sheep Realty. RAE
- C$465,0004 bd3 ba1.4k sqft6208 11th Ave NW, Edmonton, AB T6L 2G4For SaleMLS ID #E4501215, Parmjeet S Gill, Century 21 Quantum Realty. RAE
- C$465,0005 bd4 ba1.5k sqftNo Name, Edmonton, AB T5P 1P3For SaleMLS ID #E4498356, Kenton T King, MaxWell Progressive. RAE
- C$599,9994 bd3 ba1.9k sqft11615 24th Ave NW, Edmonton, AB T6J 3R6For SaleMLS ID #E4502131, Jarnail Bhatti, MaxWell Polaris. RAE
- C$399,8572 bd2 ba839 sqftSymphony Tower, Edmonton, AB T5K 0K8For SaleMLS ID #E4499439, Jeremy J Amyotte, Real Broker. RAE
- C$440,0002 bd3 ba1.4k sqftNo Name, Edmonton, AB T5M 2S3For SaleMLS ID #E4491775, Kim Wolsegger, Century 21 Masters. RAE
- C$469,9004 bd2 ba1k sqft4001 113th Ave NW, Edmonton, AB T5W 0R2For SaleMLS ID #E4501545, Joseph Guziak, The E Group Real Estate. RAE
- C$575,9004 bd4 ba1.8k sqft1218 87a St SW, Edmonton, AB T6X 1C6For SaleMLS ID #E4502686, Lakhvir Sidhu, MaxWell Polaris. RAE
- C$449,0005 bd2 ba1k sqft12819 107th St NW, Edmonton, AB T5E 4V4For SaleMLS ID #E4500342, Wendy M Lam, RE/MAX Elite. RAE
- C$355,0002 bd2 ba1.1k sqftChateaux At Whitemud Ridge, Edmonton, AB T6R 3K1For SaleMLS ID #E4496734, Bert Rivard, Century 21 All Stars Realty Ltd. RAE
- C$524,9004 bd3 ba1.3k sqft8311 184th St NW, Edmonton, AB T5T 5V3For SaleMLS ID #E4500697, Levi Hooft, Exp Realty. RAE
- C$396,9003 bd2 ba1.1k sqft7209 183b St NW, Edmonton, AB T5T 3Z6For SaleMLS ID #E4501273, MAX D Caravantes, Libertas Property Management Inc.. RAE
- C$515,0005 bd3 ba1.2k sqft4320 74th St NW, Edmonton, AB T6K 0W2For SaleMLS ID #E4500388, Jarnail Bhatti, MaxWell Polaris. RAE
- C$550,0001 bd2 ba1.3k sqftRivercliff Place, Edmonton, AB T5K 0K5For SaleMLS ID #E4471797, Cathy Cookson, RE/MAX Excellence. RAE
- C$409,0002 bd2 ba1.1k sqftThe Leger, Edmonton, AB T6R 0W4For SaleMLS ID #E4496070, Nancy D Cleiren, Royal Lepage Arteam Realty. RAE
- C$549,0003 bd3 ba1.8k sqft9130 77th Ave NW, Edmonton, AB T6C 0M2For SaleMLS ID #E4493839, Dwayne M Baker-Henderson, MaxWell Challenge Realty. RAE
