Welcome to this stunning end-unit townhome ideally located just minutes from 124 Street and downtown. Designed for both entertaining and everyday living, the main floor features a stylish kitchen with multi-tone cabinetry and a custom oversized island with seating for up to 10 guests. Upstairs, you'll find two primary suites, each complete with its own private ensuite, offering exceptional comfort and privacy. The third level boasts a versatile bonus room and access to a private patio, perfect for relaxing or enjoying summer evenings. Outside, the beautifully landscaped and fully fenced yard is a rare find, featuring mature trees that create a peaceful urban retreat. Modern design, functional living spaces, and an unbeatable location make this home a must-see.
For sale
C$440,000
12604 116th Ave NW, Edmonton, AB T5M 2S3
2beds
1,493sqft
Townhouse
Built in 2019
-- sqft lot
$-- Zestimate®
C$295/sqft
C$-- HOA
What's special
Stylish kitchenMulti-tone cabinetryVersatile bonus roomPrivate patioModern designFunctional living spaces
- 87 days
- 15
- 0
Zillow last checked:
Listing updated:
Listed by:
Kim Wolsegger,
Century 21 Masters
Source: RAE,MLS®#: E4491775
Facts & features
Interior
Bedrooms & bathrooms
- Bedrooms: 2
- Bathrooms: 3
- Full bathrooms: 2
- 1/2 bathrooms: 1
Primary bedroom
- Level: Upper
Heating
- Forced Air-1, Natural Gas
Cooling
- Air Conditioner
Appliances
- Included: Dishwasher-Built-In, Microwave Hood Fan, Oven-Built-In, Refrigerator, Washer/Dryer Stacked, Electric Stove
Features
- Flooring: Carpet, Ceramic Tile, Vinyl Plank
- Basement: Full, Unfinished
Interior area
- Total structure area: 1,493
- Total interior livable area: 1,493 sqft
Video & virtual tour
Property
Parking
- Total spaces: 1
- Parking features: Single Garage Detached, Garage Opener
- Garage spaces: 1
Features
- Levels: 2 and Half Storey,3
- Exterior features: Landscaped, Playground Nearby
- Fencing: Fenced
Lot
- Features: Corner Lot, Landscaped, Playground Nearby, Schools
Construction
Type & style
- Home type: Townhouse
- Property subtype: Townhouse
Materials
- Foundation: Concrete Perimeter
- Roof: Asphalt
Condition
- Year built: 2019
Community & HOA
HOA
- Has HOA: Yes
- Services included: See Remarks
Location
- Region: Edmonton
Financial & listing details
- Price per square foot: C$295/sqft
- Date on market: 6/4/2026
- Ownership: Private
Price history
Price history is unavailable.
Public tax history
Tax history is unavailable.
Climate risks
Neighborhood: Inglewood
Nearby schools
GreatSchools rating
No schools nearby
We couldn't find any schools near this home.
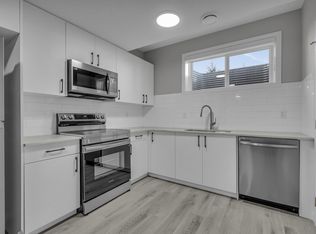
- C$--2 bd1 ba866 sqft11539 125th St NW BASEMENT BASEMENT, Edmonton, AB T5M0N3Off Market
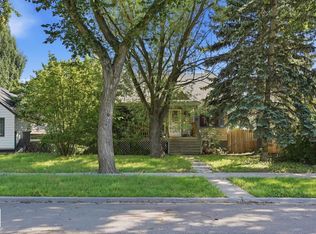
- C$311,0006,438 sqft11611 128th St NW, Edmonton, AB T5M0X3Lot/Land
- C$399,9003 bd3 ba1.4k sqft11515 125th St NW, Edmonton, AB T5M0N3For Sale

- C$--2 bd1 ba-- sqft11637 125th St NW #BASEMENT, Edmonton, AB T5M0N5Off Market

Similar homes
- C$389,9002 bd3 ba2k sqftTerraces of Griesbach, Edmonton, AB T5E 4G6For Sale
 MLS ID #E4503283, Shane A Matwie, Century 21 Masters. RAE
 - C$499,9004 bd2 ba1.2k sqft11555 136th St NW, Edmonton, AB T5M 1M4For Sale
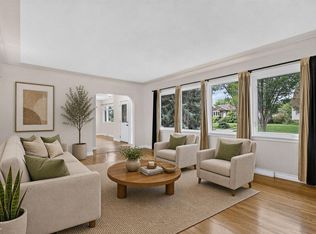 MLS ID #E4505071, Barry Twynam, Century 21 Leading. RAE
 - C$469,9992 bd3 ba1.7k sqftPivot, Edmonton, AB T6W 0B4For Sale
 MLS ID #E4492745, Doug Best, Royal LePage Prestige Realty. RAE
 - C$489,9003 bd3 ba1.5k sqft10326 160th St NW, Edmonton, AB T5P 3G3For Sale
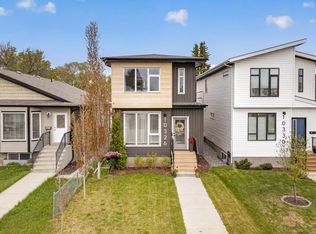 MLS ID #E4499407, Jodi Netelenbos, Century 21 Masters. RAE
