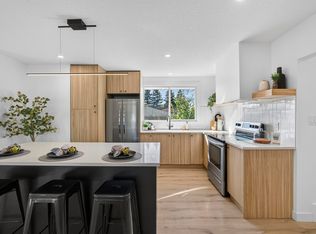
SHOWSTOPPER 2-STOREY in the heart of Edmonton, packed with impressive upgrades and stylish finishes throughout! Enjoy quartz countertops, high-end stainless steel appliances, 9’ ceilings on all 3 levels, waterproof luxury vinyl plank, custom soft-close cabinetry, under-cabinet LED lighting and an upgraded security system. The bright open-concept main floor features a massive living room with oversized windows and a stunning kitchen with large island, built-in microwave, spice rack and abundant prep space. Upstairs, the spacious primary retreat offers custom built-ins and a beautiful ensuite with glass shower. Two additional bedrooms each feature walk-in closets and share a Jack & Jill bath, plus convenient upper-floor laundry. **INVESTMENT POTENTIAL!** A separate side entrance provides excellent flexibility for future basement development and the potential to create a legal suite, adding valuable income or multi-generational living options. A 19’x20’ double detached garage completes this impressive home.
For sale
C$588,888
10831 109th St NW, Edmonton, AB T5H 3B9
3beds
1,755sqft
Single Family Residence
Built in 2019
3,496 Square Feet Lot
$-- Zestimate®
C$335/sqft
C$-- HOA
What's special
Quartz countertopsHigh-end stainless steel appliancesWaterproof luxury vinyl plankCustom soft-close cabinetryUnder-cabinet led lightingUpgraded security systemBright open-concept main floor
- 52 days
- 12
- 0
Zillow last checked:
Listing updated:
Listed by:
Tammy A Booth,
2% Realty
Source: RAE,MLS®#: E4505025
Facts & features
Interior
Bedrooms & bathrooms
- Bedrooms: 3
- Bathrooms: 3
- Full bathrooms: 2
- 1/2 bathrooms: 1
Primary bedroom
- Level: Upper
Heating
- Forced Air-1, Natural Gas
Appliances
- Included: Dryer, Exhaust Fan, Microwave, Refrigerator, Electric Stove, Washer
Features
- Ceiling 9 ft., No Animal Home, No Smoking Home
- Flooring: Carpet, Vinyl Plank
- Windows: Window Coverings
- Basement: Full, Unfinished, 9 ft. Basement Ceiling, 9 ft. Basement Ceiling
Interior area
- Total structure area: 1,755
- Total interior livable area: 1,755 sqft
Video & virtual tour
Property
Parking
- Total spaces: 2
- Parking features: Double Garage Detached, Garage Control, Garage Opener
- Garage spaces: 2
Features
- Levels: 2 Storey,2
- Patio & porch: Deck
- Exterior features: Landscaped, Playground Nearby
Lot
- Size: 3,496 Square Feet
- Features: Landscaped, Playground Nearby, Near Public Transit, Schools, Shopping Nearby, Public Transportation
Construction
Type & style
- Home type: SingleFamily
- Property subtype: Single Family Residence
Materials
- Foundation: Concrete Perimeter
- Roof: Asphalt
Condition
- Year built: 2019
Community & HOA
Community
- Features: Ceiling 9 ft., Deck, No Animal Home, No Smoking Home
Location
- Region: Edmonton
Financial & listing details
- Price per square foot: C$335/sqft
- Date on market: 8/21/2026
- Ownership: Private
Price history
Price history is unavailable.
Public tax history
Tax history is unavailable.
Climate risks
Neighborhood: Central McDougall
Nearby schools
GreatSchools rating
No schools nearby
We couldn't find any schools near this home.
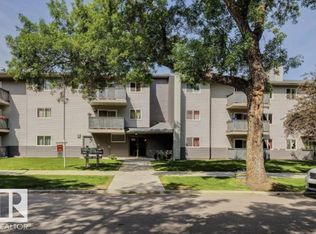


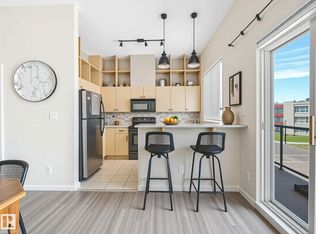
Similar homes
- C$549,9003 bd3 ba1.6k sqft7817 Yorke Rd NW, Edmonton, AB T5G 0W7For Sale
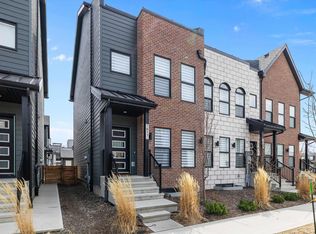 MLS ID #E4510137, Samuel Ireland, REMAX River City. RAE
 - C$678,8004 bd4 ba1.8k sqft10948 118th St NW, Edmonton, AB T5H 3N9For Sale
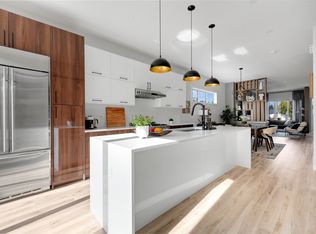 MLS ID #E4507776, Mirella A Esposito, Century 21 Masters. RAE
 - C$585,0004 bd3 ba1.1k sqft11411 Malmo Rd NW, Edmonton, AB T6H 4M3For Sale
 MLS ID #E4509192, Haley Streu, MaxWell Polaris. RAE
 - C$599,9003 bd3 ba2.1k sqft23027 96th Ave NW, Edmonton, AB T5T 7R4For Sale
 MLS ID #E4510176, Vincenzo C Fiacco, RE/MAX Excellence. RAE
