Welcome to McConachie! This beautifully maintained 3-bedroom, 3-bathroom home combines modern style with everyday comfort. The bright open-concept main floor seamlessly connects the living room, dining area, and kitchen, creating the perfect space for entertaining. The kitchen features sleek quartz countertops, two-tone cabinetry, a subway tile backsplash, and stainless steel appliances. The spacious primary bedroom offers a walk-in closet and a private ensuite, while the additional bedrooms provide generous closet space. Enjoy premium upgrades including custom Hunter Douglas blackout blinds, central air conditioning, and an insulated triple-car garage. Outside, the fully landscaped yard is complete with a large backyard deck, making it the perfect place to relax or entertain. Located in the desirable community of McConachie, this home offers the perfect combination of style, functionality, and pride of ownership.
For sale
C$519,999
17924 61st St NW, Edmonton, AB T5Y 3X1
3beds
1,420sqft
Single Family Residence
Built in 2021
3,907 Square Feet Lot
$-- Zestimate®
C$366/sqft
C$-- HOA
What's special
Bright open-concept main floorTwo-tone cabinetrySubway tile backsplashStainless steel appliancesSpacious primary bedroomWalk-in closetPrivate ensuite
- 16 days |
- 21 |
- 4 |
Zillow last checked:
Listing updated:
Listed by:
Stefan Radovanovic,
MaxWell Polaris
Source: RAE,MLS®#: E4498764
Facts & features
Interior
Bedrooms & bathrooms
- Bedrooms: 3
- Bathrooms: 3
- Full bathrooms: 2
- 1/2 bathrooms: 1
Primary bedroom
- Level: Upper
Heating
- Forced Air-1, Natural Gas
Cooling
- Air Conditioner, Air Conditioning-Central
Appliances
- Included: Dishwasher-Built-In, Dryer, Exhaust Fan, Microwave, Refrigerator, Electric Stove, Washer
Features
- Ceiling 9 ft., No Animal Home, No Smoking Home
- Flooring: Carpet, Ceramic Tile, Vinyl Plank
- Windows: Window Coverings
- Basement: Full, Unfinished
- Fireplace features: Electric
Interior area
- Total structure area: 1,420
- Total interior livable area: 1,420 sqft
Property
Parking
- Total spaces: 3
- Parking features: Insulated, Rear Drive Access, Triple Garage Detached
- Garage spaces: 3
- Has uncovered spaces: Yes
Features
- Levels: 2 Storey,2
- Patio & porch: Deck
- Exterior features: Landscaped, Low Maintenance Landscape, Playground Nearby
- Pool features: Community, Public Swimming Pool
- Fencing: Fenced
Lot
- Size: 3,907 Square Feet
- Features: Flat Site, Landscaped, Low Maintenance Landscape, Playground Nearby, Near Public Transit, Schools, Shopping Nearby, See Remarks, Public Transportation
Construction
Type & style
- Home type: SingleFamily
- Property subtype: Single Family Residence
Materials
- Foundation: Concrete Perimeter
- Roof: Asphalt
Condition
- Year built: 2021
Community & HOA
Community
- Features: Ceiling 9 ft., Deck, No Animal Home, No Smoking Home, See Remarks, Natural Gas BBQ Hookup
Location
- Region: Edmonton
Financial & listing details
- Price per square foot: C$366/sqft
- Date on market: 7/14/2026
- Ownership: Private
Stefan Radovanovic
Stefan Radovanovic
By pressing Contact Agent, you agree that the real estate professional identified above may call/text you about your search, which may involve use of automated means and pre-recorded/artificial voices. You don't need to consent as a condition of buying any property, goods, or services. Message/data rates may apply. You also agree to our Terms of Use. Zillow does not endorse any real estate professionals. We may share information about your recent and future site activity with your agent to help them understand what you're looking for in a home.
Price history
Price history is unavailable.
Public tax history
Tax history is unavailable.
Climate risks
Neighborhood: Pilot Sounds
Nearby schools
GreatSchools rating
No schools nearby
We couldn't find any schools near this home.
- C$619,0004 bd4 ba1.7k sqft6099 180th Ave NW, Edmonton, AB T5Y3X1For Sale

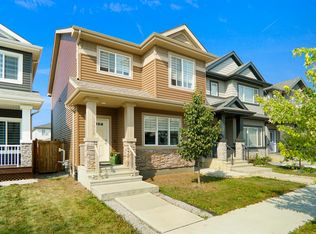
- C$469,9803 bd3 ba1.4k sqft17916 62nd St NW, Edmonton, AB T5Y3Z4For Sale
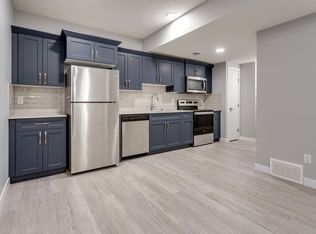
- C$--1 bd1 ba591 sqft17940 62nd St NW #BASEMENT, Edmonton, AB T5Y4A6Off Market
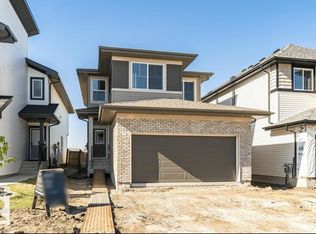
- C$599,9003 bd3 ba1.9k sqft6271 180th Ave NW, Edmonton, AB T5Y3W9For Sale
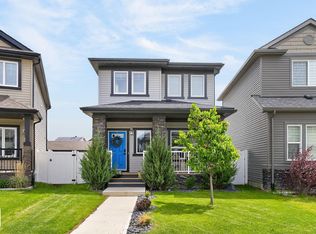
- C$569,9003 bd3 ba1.8k sqft6276 180th Ave NW, Edmonton, AB T5Y4A6For Sale
- C$619,9004 bd3 ba2k sqft6275 180th Ave NW, Edmonton, AB T5Y3W9For Sale
- C$799,9004 bd4 ba2.3k sqft17830 62a St NW, Edmonton, AB T5Y3R3For Sale
- C$--3 bd3 ba1.5k sqft1274 McConachie Blvd NW #1274, Edmonton, AB T5Y3C5Off Market
Similar homes
- C$539,9004 bd4 ba1.6k sqft17733 64a St NW, Edmonton, AB T5Y 3X4For Sale
 MLS ID #E4500845, Teo Burtic, RE/MAX Excellence. RAE
 - C$619,0004 bd4 ba1.7k sqft6099 180th Ave NW, Edmonton, AB T5Y 3X1For SaleMLS ID #E4500453, Kirat Bawa, MaxWell Polaris. RAE
- C$489,8003 bd3 ba1.6k sqft17355 6th St NW, Edmonton, AB T5Y 6K7For Sale
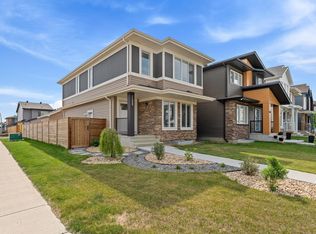 MLS ID #E4501101, Zein Abaza, RE/MAX Real Estate. RAE
 - C$519,0004 bd4 ba1.3k sqft382 Crystallina Nera Dr NW, Edmonton, AB T5Z 0R9For Sale
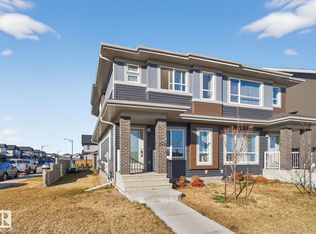 MLS ID #E4463661, Michelle Elliott, Exp Realty. RAE
 - C$469,0003 bd3 ba1.5k sqft17308 49th St NW, Edmonton, AB T5Y 3V9For SaleMLS ID #E4497323, Ryan P Dutka, REMAX River City. RAE
- C$489,9004 bd4 ba1.6k sqft12219 93rd St NW, Edmonton, AB T5G 1G2For SaleMLS ID #E4500426, Chris Squires, Realty Unleashed Inc. RAE
- C$519,9005 bd2 ba1.1k sqft5407 106th Ave NW, Edmonton, AB T6A 1G1For SaleMLS ID #E4497820, Christy M Cantera, Real Broker. RAE
- C$529,9003 bd4 ba1.5k sqft22434 99a Ave NW, Edmonton, AB T5T 7C3For SaleMLS ID #E4500094, Clare Packer, RE/MAX Excellence. RAE
- C$499,9003 bd4 ba1.5k sqft8004 Orchards Grn SW, Edmonton, AB T6X 2L4For SaleMLS ID #E4500371, Dorothy M Cornel, REMAX River City. RAE
- C$588,8003 bd3 ba1.6k sqft7817 Yorke Rd NW, Edmonton, AB T5G 0W7For SaleMLS ID #E4497804, Samuel Ireland, REMAX River City. RAE
- C$489,9003 bd3 ba1.4k sqft516 35th St SW, Edmonton, AB T6X 2W6For SaleMLS ID #E4496601, Dorothy M Cornel, REMAX River City. RAE
- C$560,0003 bd3 ba1.9k sqft3116 Chokecherry Bnd SW, Edmonton, AB T6X 2M2For SaleMLS ID #E4500394, Glenn Vieneau, Exp Realty. RAE
- C$515,0003 bd3 ba1.5k sqft1975 160th St SW, Edmonton, AB T6W 2H1For SaleMLS ID #E4497250, Nidhi Kapoor, MaxWell Polaris. RAE
- C$489,9003 bd3 ba1.5k sqft10326 160th St NW, Edmonton, AB T5P 3G3For SaleMLS ID #E4499407, Jodi Netelenbos, Century 21 Masters. RAE
- C$650,0005 bd3 ba1.7k sqft9020 183rd Ave NW, Edmonton, AB T5Z 0S6For SaleMLS ID #E4493152, Khal Moustarah, MaxWell Progressive. RAE
- C$524,9003 bd3 ba1.4k sqft3173 Checknita Way SW, Edmonton, AB T6W 4W7For SaleMLS ID #E4494994, Minh Tran, Century 21 Masters. RAE
- C$578,0005 bd3 ba1.3k sqft7112 132nd Ave NW, Edmonton, AB T5C 2A6For SaleMLS ID #E4471411, Bill Chan, Sterling Real Estate. RAE
- C$524,9003 bd3 ba1.6k sqft3911 Claxton Loop SW, Edmonton, AB T6W 1Y6For SaleMLS ID #E4497601, Anthony Trang, MaxWell Progressive. RAE
- C$479,9005 bd4 ba1.4k sqft12427 47th St NW, Edmonton, AB T5W 5E5For SaleMLS ID #E4496011, Gurlal S Aulakh, MaxWell Polaris. RAE
- C$530,0004 bd4 ba1.3k sqft8125 226a St NW, Edmonton, AB T5T 7S8For SaleMLS ID #E4499879, Michael Camarce, MaxWell Polaris. RAE
